Leave a Message

Thank you for your message. I will be in touch with you shortly.

Explore My Properties
680 Cable Road
680 Cable Road
680 Cable Road
680 Cable Road
680 Cable Road
680 Cable Road
680 Cable Road
680 Cable Road
680 Cable Road
680 Cable Road
680 Cable Road
680 Cable Road
680 Cable Road
680 Cable Road
680 Cable Road
680 Cable Road
680 Cable Road
680 Cable Road
680 Cable Road
680 Cable Road
680 Cable Road
680 Cable Road
680 Cable Road
680 Cable Road
680 Cable Road
680 Cable Road
680 Cable Road
680 Cable Road
680 Cable Road
680 Cable Road
680 Cable Road
680 Cable Road
680 Cable Road
680 Cable Road
680 Cable Road
680 Cable Road
680 Cable Road
680 Cable Road
680 Cable Road
SEE ALL PHOTOS
680 Cable Road
680 Cable Road
680 Cable Road
680 Cable Road
680 Cable Road
680 Cable Road
680 Cable Road
680 Cable Road
680 Cable Road
680 Cable Road
680 Cable Road
680 Cable Road
680 Cable Road
680 Cable Road
680 Cable Road
680 Cable Road
680 Cable Road
680 Cable Road
680 Cable Road
680 Cable Road
680 Cable Road
680 Cable Road
680 Cable Road
680 Cable Road
680 Cable Road
680 Cable Road
680 Cable Road
680 Cable Road
680 Cable Road
680 Cable Road
680 Cable Road
680 Cable Road
680 Cable Road
680 Cable Road
680 Cable Road
680 Cable Road
680 Cable Road
680 Cable Road
680 Cable Road
Sold

680 Cable Road

680 Cable Road, Waleska, GA 30183

$490,000
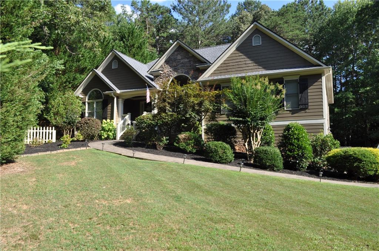
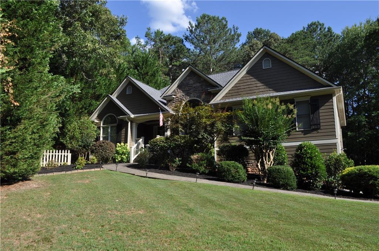
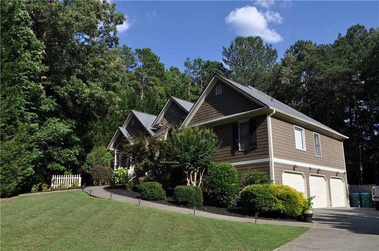
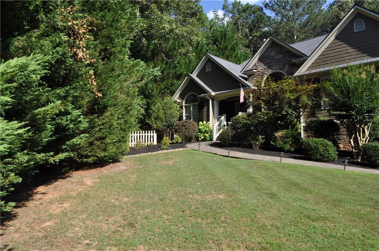
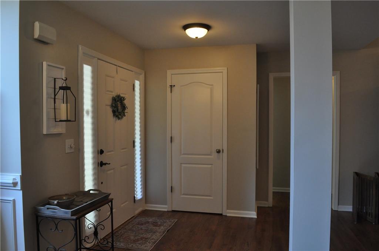
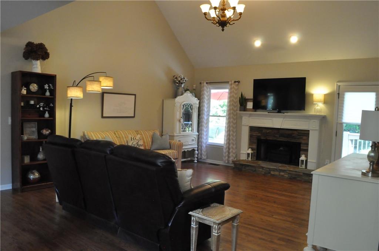
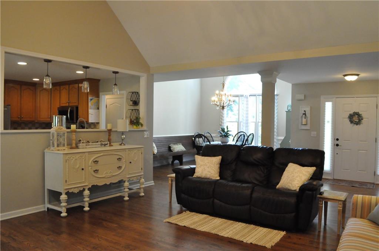
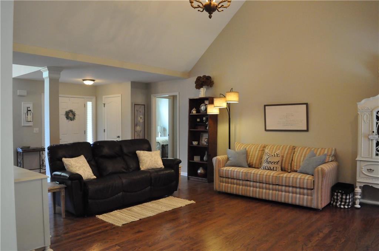
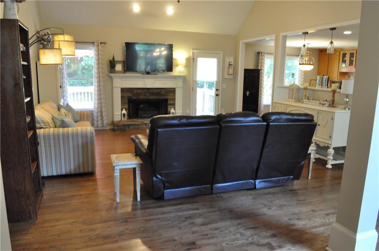
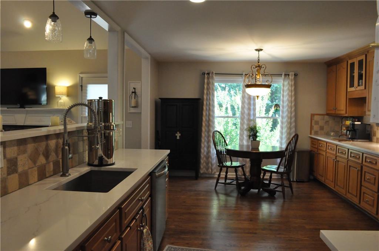
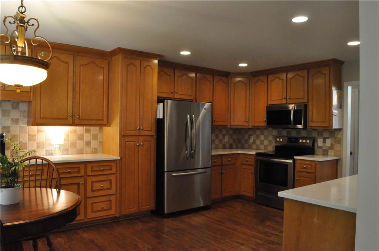
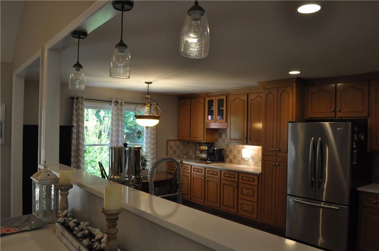
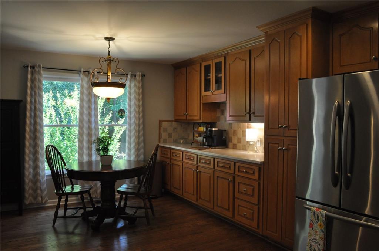
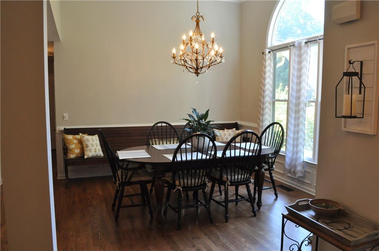
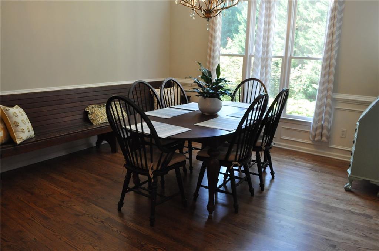
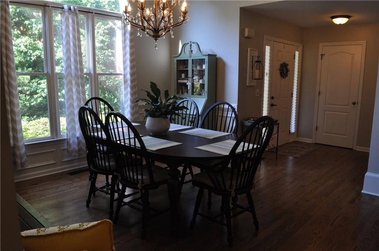
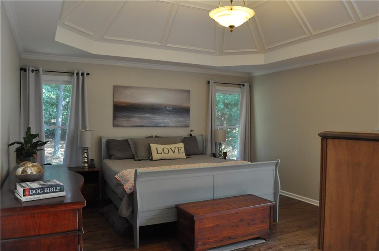
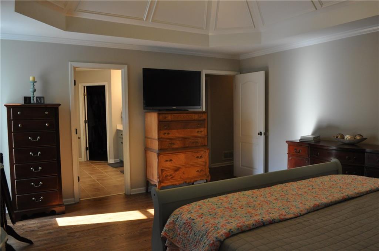
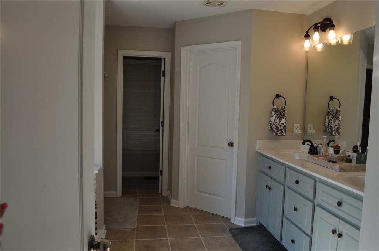
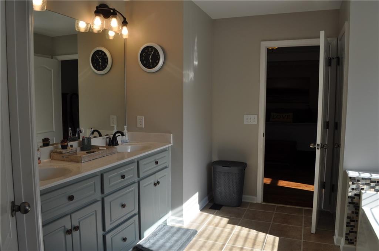
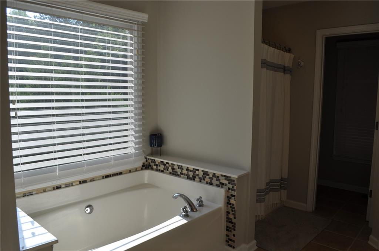
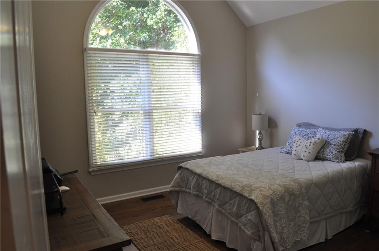
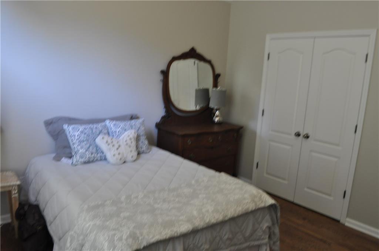
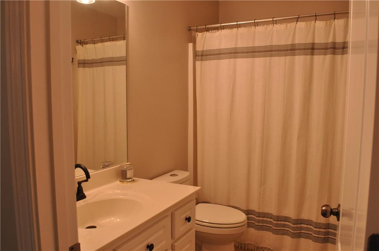
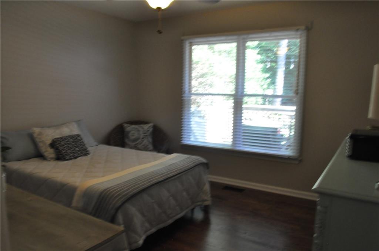
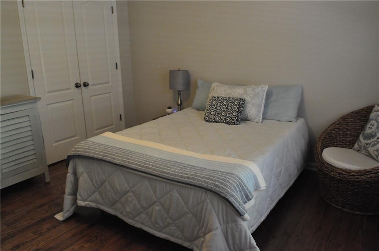
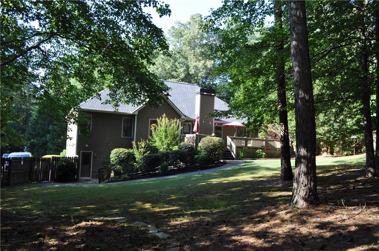
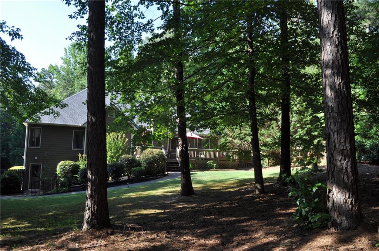
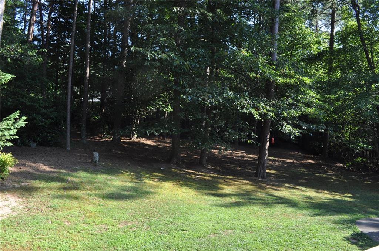
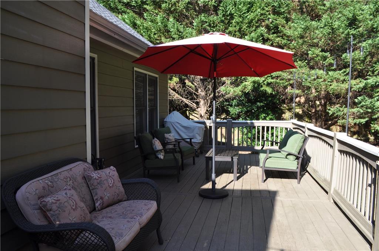
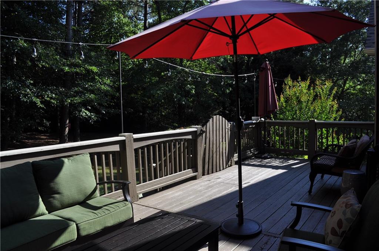
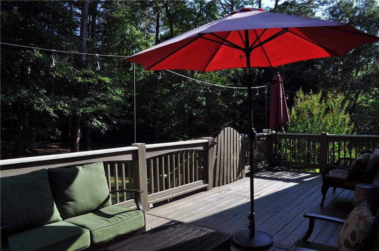
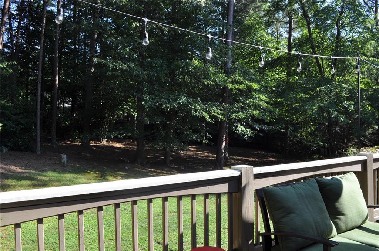
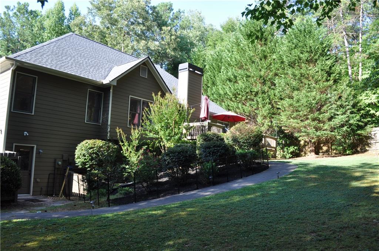
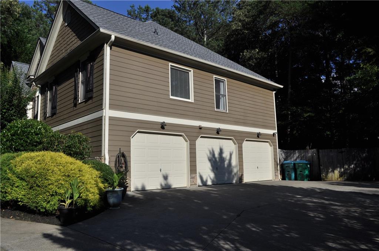
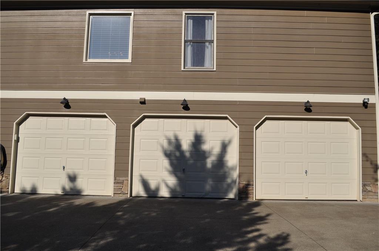
Privately located, Updated 3 bedroom Ranch on basement. This home has it all. New Hardwoods throughout, Freshly Painted, new lighting and a Brand New Roof. Large eat in Kitchen has gorgeous new quartz counter tops, Coffee Bar, New stainless farmhouse sink and stainless appliances. Large open dining room seats 8+ and over looks the large family room. Family room has cathedral ceilings, fireplace and leads out to an oversized deck. Master is grand with a master bathroom with double vanities, separate shower soaking tub & walk in closet. Secondary bedrooms are spacious and share a full bathroom with a shower/ tub combo. Basement is unfinished but is stubbed for plumbing, electrical installed and has a workshop area. With a 3 car garage there is plenty of parking for cars and toys. Outside the driveway is very long and spacious with plenty of additional parking. Outside area is a nature oasis with a privacy fence, Whole home irrigation system and a variety of beautiful landscaping. If you are looking for a large lot with privacy this is it.

3
beds

2
baths

1,941 Sq.Ft. LIVING AREA

1.04 Acres lot

Mandy Thompson

Mandy Thompson

Features & Amenities

Interior

  • total bedrooms3
  • Total bathrooms2
  • full bathrooms2
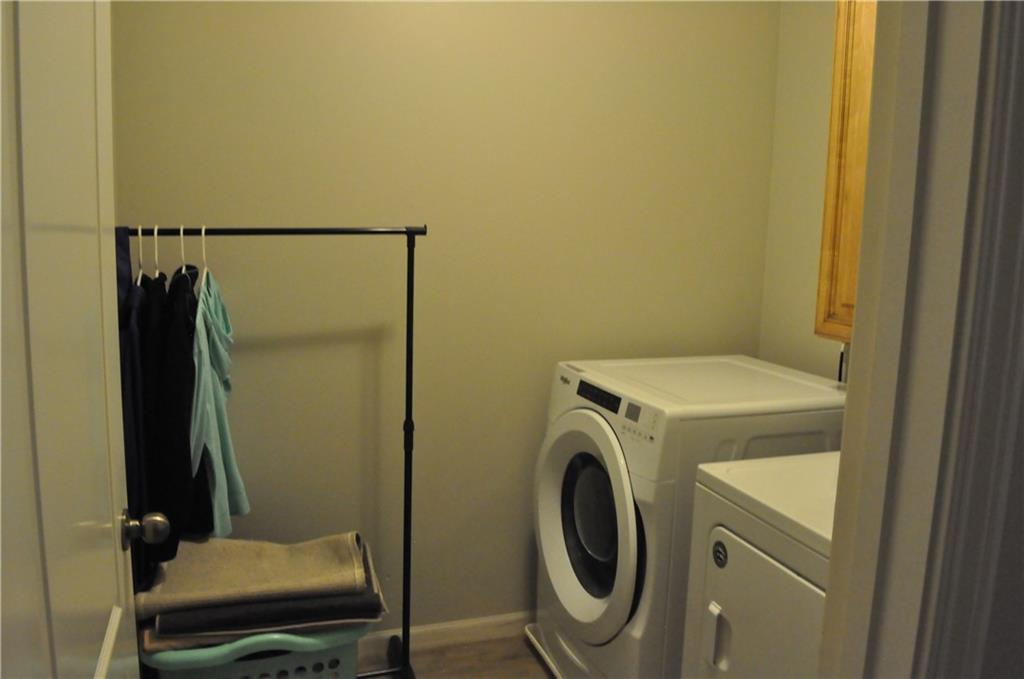
  • Laundry room Laundry Room, Main Level
  • Flooring Hardwood
  • Fireplace Family Room
  • APPLIANCES Dishwasher, Electric Oven, Electric Range, Microwave, Refrigerator
  • other interior Features Cathedral Ceiling(s), Entrance Foyer, High Speed Internet

Area & Lot

  • Status Sold
  • Living Area1,941 Sq.Ft.
  • Total Area1,941 Sq.Ft.
  • Lot Area1.04 Acres
  • MLS® ID7420329
  • TypeResidential
  • YEAR BUILT2004
  • Architecture StylesCraftsman
  • Water FrontageNone
  • View DescriptionRural, Trees/Woods
  • Elementary SchoolR.M. Moore
  • Middle SchoolTeasley
  • High SchoolCherokee

Exterior

  • STORIES1
  • Garage Space3.0
  • water SourcePublic
  • utilitiesCable Available, Electricity Available, Water Available
  • PoolNone
  • roofShingle
  • lot featuresBack Yard, Cleared, Front Yard, Landscaped, Level
  • parkingDrive Under Main Level, Garage, Garage Faces Side, Level Driveway
  • HEAT TYPECentral
  • AIR CONDITIONINGCeiling Fan(s), Central Air
  • sewerSeptic Tank
  • SubstructureNone
  • Disability FeaturesNone
  • security FeaturesSmoke Detector(s)
  • Green featuresNone
  • other exterior FeaturesPrivate Yard

Financial

  • Sales Price$490,000
  • Real Estate Tax $721/yr
  • HOA $200/yr

Let’s Find Your Dream Home

Mandy is dedicated to helping you find your dream home and assisting with any selling needs you may have. Contact Mandy today to start your home searching journey!

Follow Me on Instagram