Leave a Message

Thank you for your message. I will be in touch with you shortly.

Explore My Properties
67 Knollwood Court
67 Knollwood Court
67 Knollwood Court
67 Knollwood Court
67 Knollwood Court
67 Knollwood Court
67 Knollwood Court
67 Knollwood Court
67 Knollwood Court
67 Knollwood Court
67 Knollwood Court
67 Knollwood Court
67 Knollwood Court
67 Knollwood Court
67 Knollwood Court
67 Knollwood Court
67 Knollwood Court
67 Knollwood Court
67 Knollwood Court
67 Knollwood Court
67 Knollwood Court
67 Knollwood Court
67 Knollwood Court
67 Knollwood Court
67 Knollwood Court
67 Knollwood Court
67 Knollwood Court
67 Knollwood Court
67 Knollwood Court
67 Knollwood Court
67 Knollwood Court
67 Knollwood Court
67 Knollwood Court
67 Knollwood Court
67 Knollwood Court
67 Knollwood Court
67 Knollwood Court
67 Knollwood Court
67 Knollwood Court
67 Knollwood Court
67 Knollwood Court
67 Knollwood Court
67 Knollwood Court
67 Knollwood Court
67 Knollwood Court
67 Knollwood Court
67 Knollwood Court
67 Knollwood Court
67 Knollwood Court
SEE ALL PHOTOS
67 Knollwood Court
67 Knollwood Court
67 Knollwood Court
67 Knollwood Court
67 Knollwood Court
67 Knollwood Court
67 Knollwood Court
67 Knollwood Court
67 Knollwood Court
67 Knollwood Court
67 Knollwood Court
67 Knollwood Court
67 Knollwood Court
67 Knollwood Court
67 Knollwood Court
67 Knollwood Court
67 Knollwood Court
67 Knollwood Court
67 Knollwood Court
67 Knollwood Court
67 Knollwood Court
67 Knollwood Court
67 Knollwood Court
67 Knollwood Court
67 Knollwood Court
67 Knollwood Court
67 Knollwood Court
67 Knollwood Court
67 Knollwood Court
67 Knollwood Court
67 Knollwood Court
67 Knollwood Court
67 Knollwood Court
67 Knollwood Court
67 Knollwood Court
67 Knollwood Court
67 Knollwood Court
67 Knollwood Court
67 Knollwood Court
67 Knollwood Court
67 Knollwood Court
67 Knollwood Court
67 Knollwood Court
67 Knollwood Court
67 Knollwood Court
67 Knollwood Court
67 Knollwood Court
67 Knollwood Court
67 Knollwood Court
Sold

67 Knollwood Court

67 Knollwood Court, Dawsonville, GA 30534

$830,000
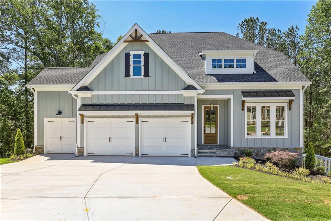
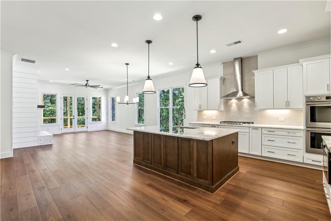
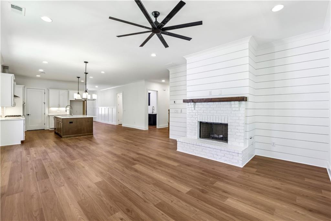
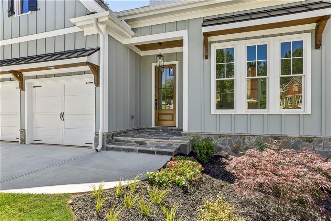
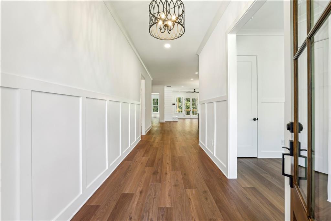
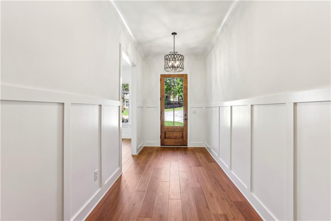
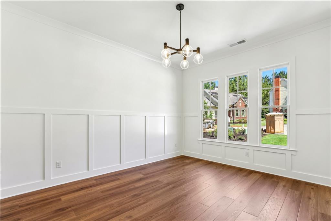
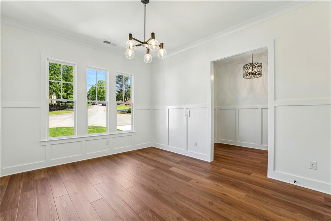
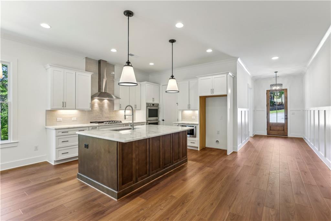
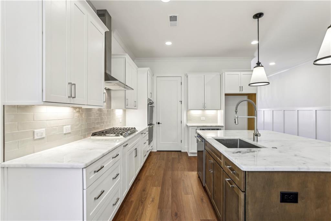
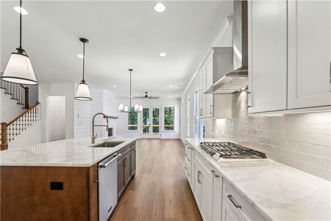
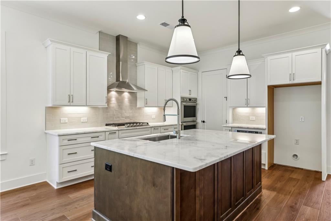
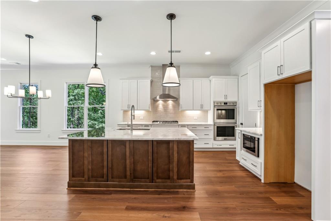
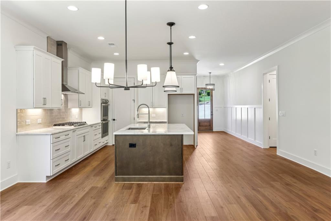
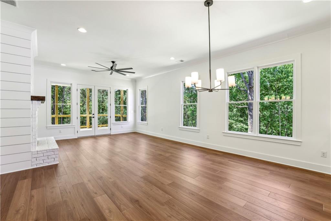
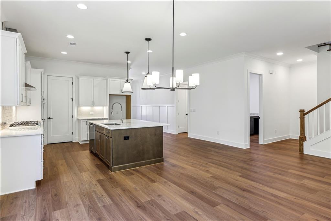
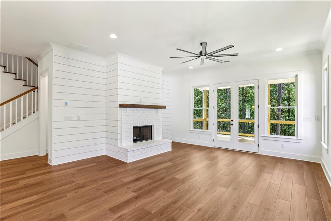
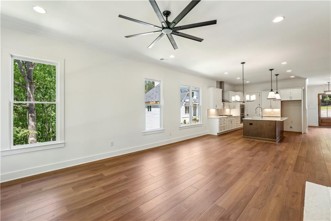
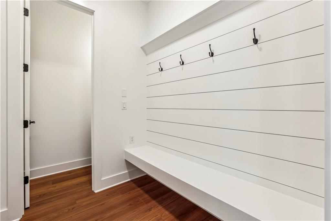
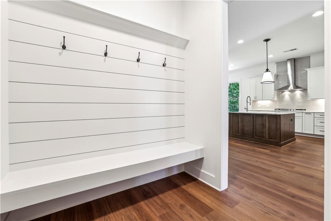
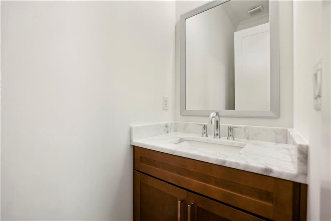
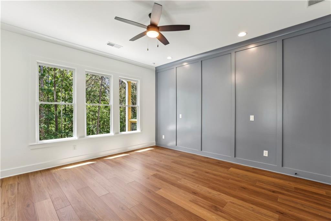
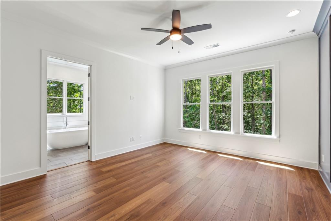
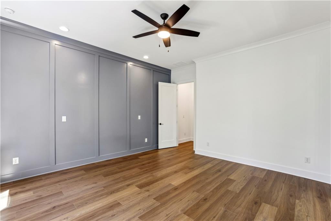
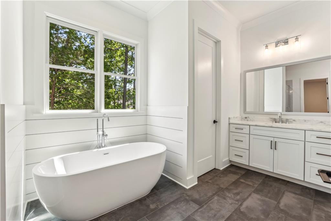
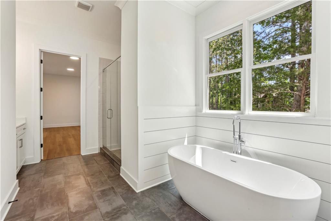
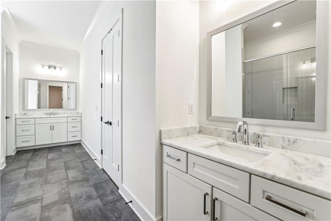
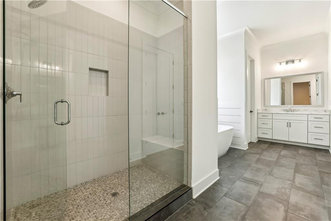
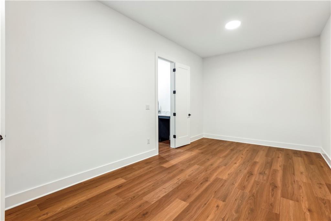
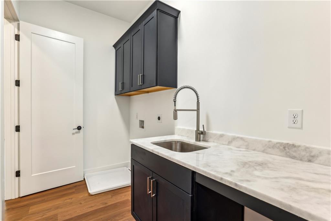
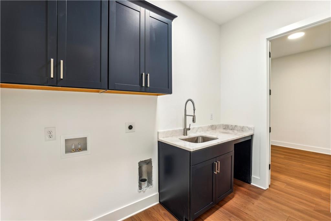
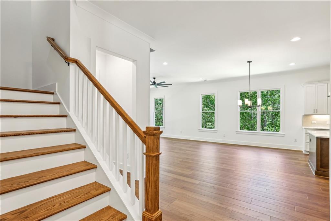
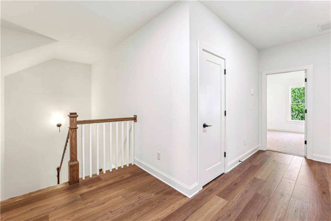
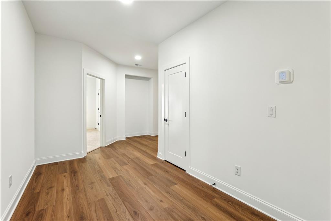
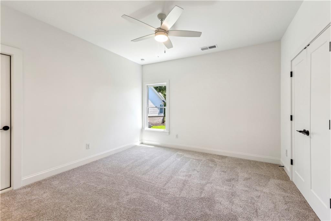
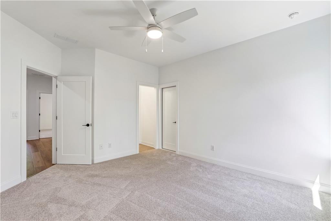
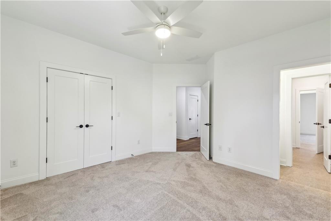
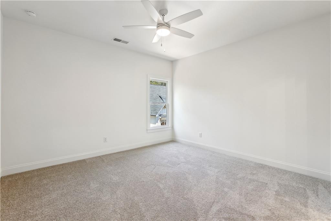
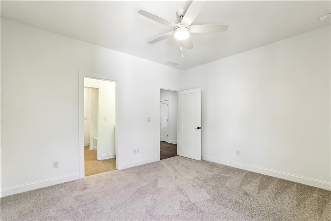
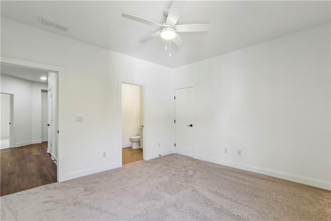
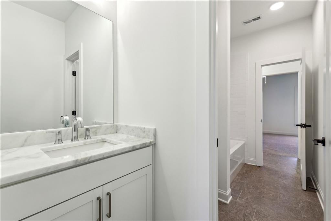
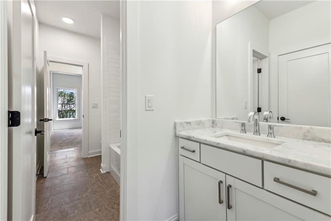
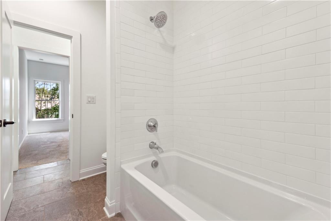
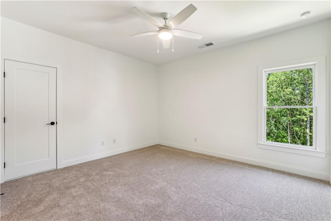
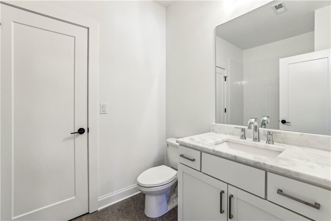
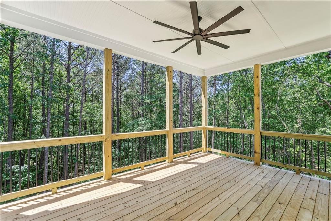
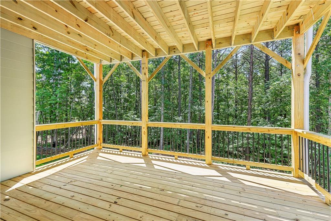
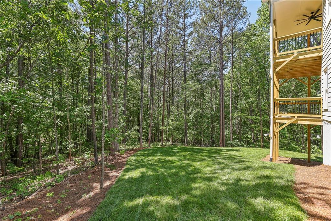
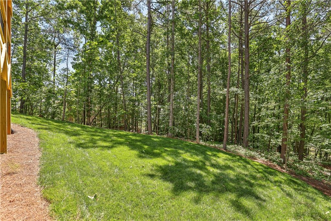
Discover the perfect blend of luxury and lifestyle in this new construction 4-bedroom, 3.5-bath home nestled within the sought-after neighborhood of Chestatee. This home features a main-level owner's suite that has a spa-like bath with double vanities, a soaking tub, separate shower, and an absolutely huge walk-in closet that connects directly to the laundry room. The spacious kitchen has white cabinetry, a stained wood island, marble countertops, double ovens, drawer microwave, and a 5-burner gas cooktop. The fireplace is the centerpiece of the great room which opens to a large covered deck, perfect for outdoor entertaining. Additional highlights include an office/den on the main level, mudroom with built-in bench and coat hooks, oversized two-car garage plus a golf cart garage, and an unfinished basement offering endless potential. Situated on a private 1.2-acre cul-de-sac lot, this home offers both tranquility and convenience, with resort-style amenities just steps away. Enjoy access to an array of top-tier amenities, including an 18-hole golf course and marina with boat slips (based on availability and additional fees apply) as well as neighborhood amenities including a lakeside pavilion with a stacked stone fireplace, swimming pool with splash pad, tennis and pickleball courts, hiking trails, basketball court, and a very active social calendar including hiking clubs, book clubs, wine club, and so much more.

4
beds

4
baths

3,020 Sq.Ft. LIVING AREA

1.25 Acres lot

Mandy Thompson

Mandy Thompson

Features & Amenities

Interior

  • total bedrooms4
  • Total bathrooms4
  • full bathrooms3
  • half bathroom1
  • Laundry room Laundry Room, Main Level
  • Flooring Ceramic Tile, Luxury Vinyl
  • Fireplace Brick, Gas Starter
  • APPLIANCES Dishwasher, Disposal, Double Oven, Gas Cooktop, Microwave
  • other interior Features Double Vanity, Walk-In Closet(s)

Area & Lot

  • Status Sold
  • Living Area3,020 Sq.Ft.
  • Total Area3,020 Sq.Ft.
  • Lot Area1.25 Acres
  • MLS® ID7555017
  • TypeResidential
  • YEAR BUILT2025
  • Architecture StylesTraditional
  • Water FrontageNone
  • View DescriptionTrees/Woods
  • Elementary SchoolKilough
  • Middle SchoolDawson County
  • High SchoolDawson County

Exterior

  • STORIES2
  • Garage Space2.0
  • water SourcePublic
  • utilitiesCable Available, Electricity Available, Natural Gas Available
  • PoolNone
  • roofComposition
  • lot featuresBack Yard
  • parkingGarage, Garage Door Opener
  • HEAT TYPECentral
  • AIR CONDITIONINGCeiling Fan(s), Central Air
  • sewerOther
  • SubstructureConcrete Perimeter
  • Disability FeaturesNone
  • security FeaturesSmoke Detector(s)
  • Green featuresNone
  • other exterior FeaturesOther

Financial

  • Sales Price$830,000
  • HOA $1,980/yr

Let’s Find Your Dream Home

Mandy is dedicated to helping you find your dream home and assisting with any selling needs you may have. Contact Mandy today to start your home searching journey!

Follow Me on Instagram