Leave a Message

Thank you for your message. I will be in touch with you shortly.

Explore My Properties
66 Night Fire Lane
66 Night Fire Lane
66 Night Fire Lane
66 Night Fire Lane
66 Night Fire Lane
66 Night Fire Lane
66 Night Fire Lane
66 Night Fire Lane
66 Night Fire Lane
66 Night Fire Lane
66 Night Fire Lane
66 Night Fire Lane
66 Night Fire Lane
66 Night Fire Lane
66 Night Fire Lane
66 Night Fire Lane
66 Night Fire Lane
66 Night Fire Lane
66 Night Fire Lane
66 Night Fire Lane
66 Night Fire Lane
66 Night Fire Lane
66 Night Fire Lane
66 Night Fire Lane
66 Night Fire Lane
66 Night Fire Lane
66 Night Fire Lane
66 Night Fire Lane
66 Night Fire Lane
66 Night Fire Lane
66 Night Fire Lane
66 Night Fire Lane
66 Night Fire Lane
66 Night Fire Lane
66 Night Fire Lane
66 Night Fire Lane
66 Night Fire Lane
66 Night Fire Lane
66 Night Fire Lane
66 Night Fire Lane
66 Night Fire Lane
66 Night Fire Lane
66 Night Fire Lane
66 Night Fire Lane
66 Night Fire Lane
66 Night Fire Lane
66 Night Fire Lane
66 Night Fire Lane
66 Night Fire Lane
66 Night Fire Lane
66 Night Fire Lane
66 Night Fire Lane
66 Night Fire Lane
66 Night Fire Lane
66 Night Fire Lane
66 Night Fire Lane
66 Night Fire Lane
66 Night Fire Lane
66 Night Fire Lane
66 Night Fire Lane
66 Night Fire Lane
66 Night Fire Lane
66 Night Fire Lane
66 Night Fire Lane
66 Night Fire Lane
SEE ALL PHOTOS
66 Night Fire Lane
66 Night Fire Lane
66 Night Fire Lane
66 Night Fire Lane
66 Night Fire Lane
66 Night Fire Lane
66 Night Fire Lane
66 Night Fire Lane
66 Night Fire Lane
66 Night Fire Lane
66 Night Fire Lane
66 Night Fire Lane
66 Night Fire Lane
66 Night Fire Lane
66 Night Fire Lane
66 Night Fire Lane
66 Night Fire Lane
66 Night Fire Lane
66 Night Fire Lane
66 Night Fire Lane
66 Night Fire Lane
66 Night Fire Lane
66 Night Fire Lane
66 Night Fire Lane
66 Night Fire Lane
66 Night Fire Lane
66 Night Fire Lane
66 Night Fire Lane
66 Night Fire Lane
66 Night Fire Lane
66 Night Fire Lane
66 Night Fire Lane
66 Night Fire Lane
66 Night Fire Lane
66 Night Fire Lane
66 Night Fire Lane
66 Night Fire Lane
66 Night Fire Lane
66 Night Fire Lane
66 Night Fire Lane
66 Night Fire Lane
66 Night Fire Lane
66 Night Fire Lane
66 Night Fire Lane
66 Night Fire Lane
66 Night Fire Lane
66 Night Fire Lane
66 Night Fire Lane
66 Night Fire Lane
66 Night Fire Lane
66 Night Fire Lane
66 Night Fire Lane
66 Night Fire Lane
66 Night Fire Lane
66 Night Fire Lane
66 Night Fire Lane
66 Night Fire Lane
66 Night Fire Lane
66 Night Fire Lane
66 Night Fire Lane
66 Night Fire Lane
66 Night Fire Lane
66 Night Fire Lane
66 Night Fire Lane
66 Night Fire Lane
Sold

66 Night Fire Lane

66 Night Fire Lane, Dawsonville, GA 30534

$870,000
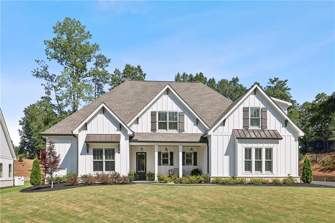
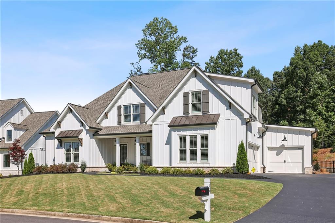
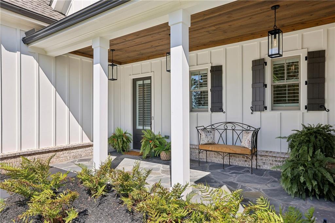
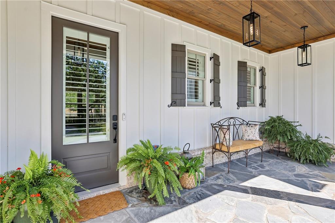
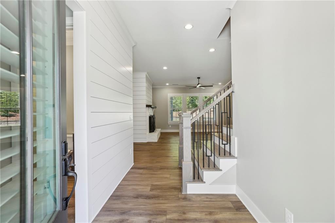
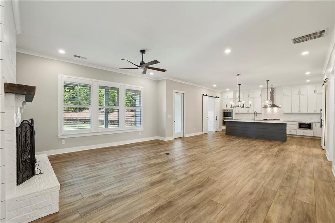
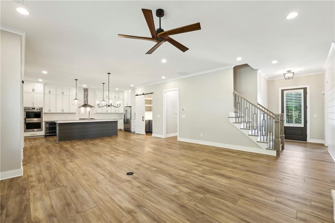
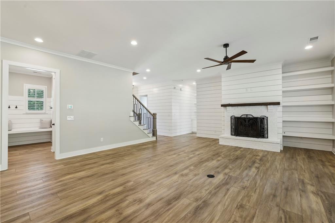
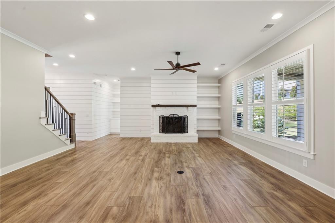
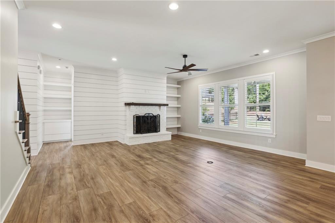
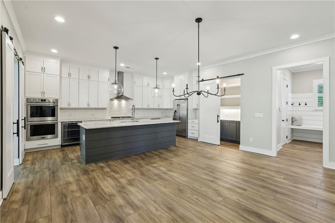
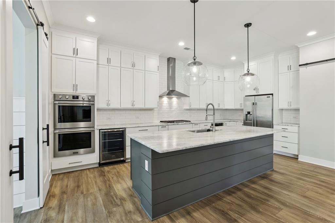
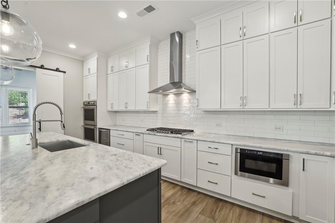
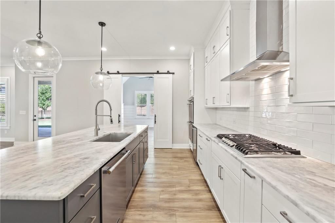
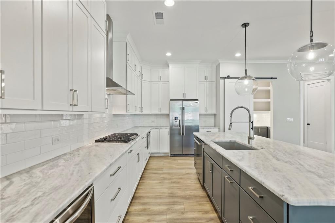
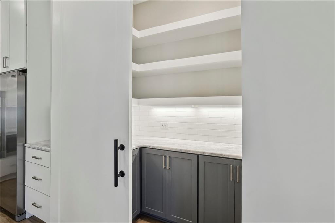
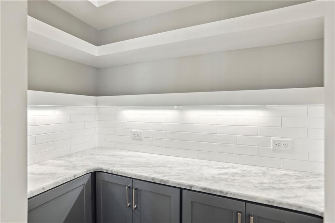
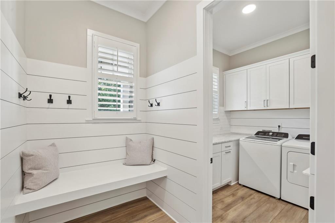
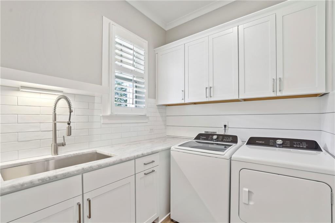
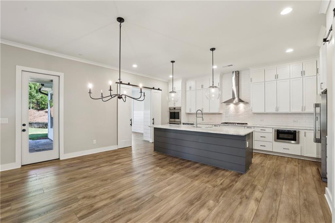
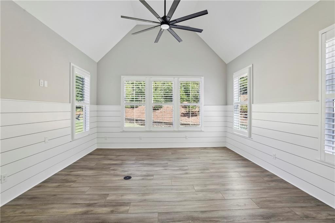
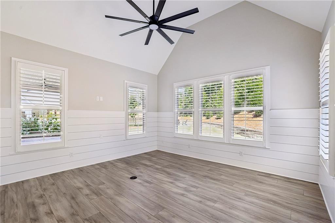
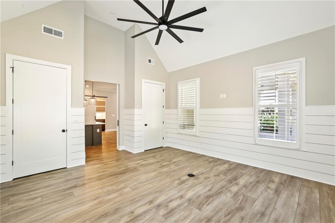
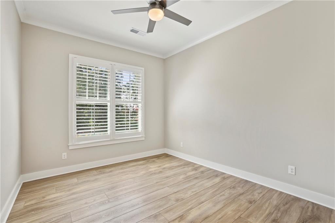
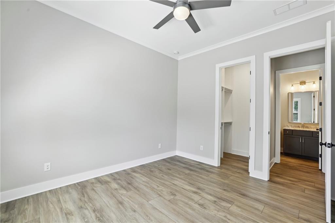
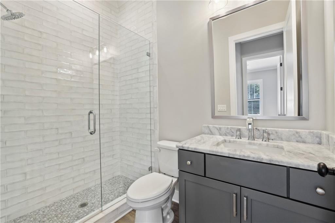
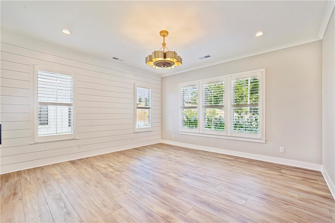
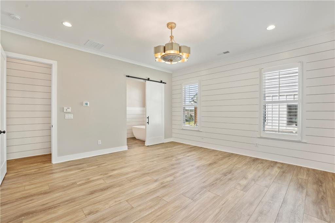
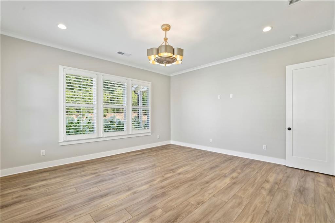
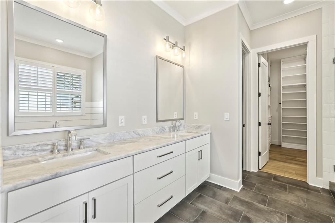
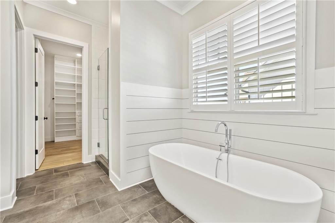
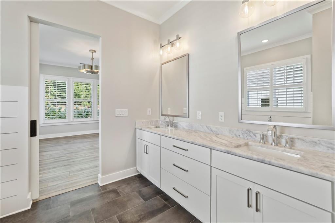
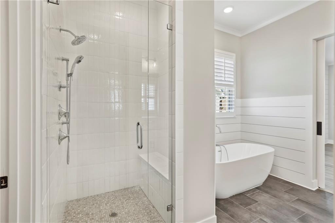
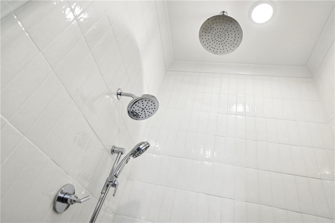
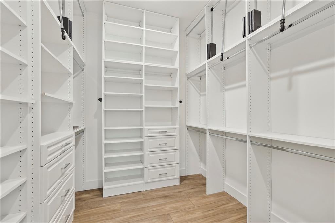
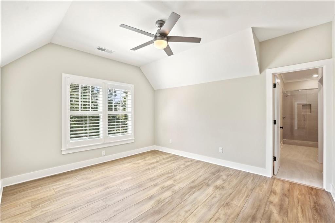
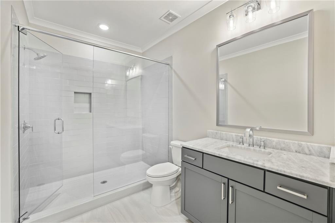
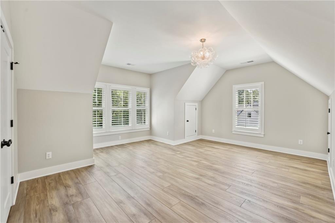
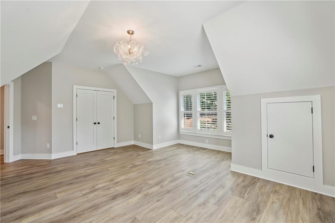
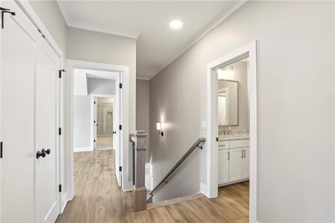
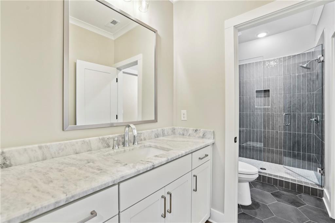
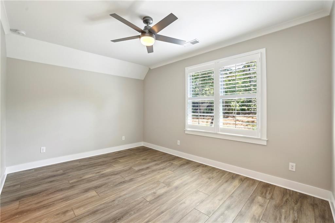
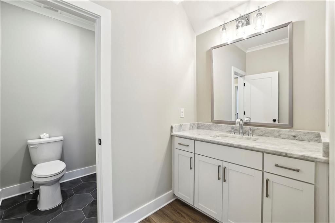
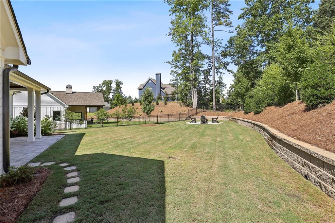
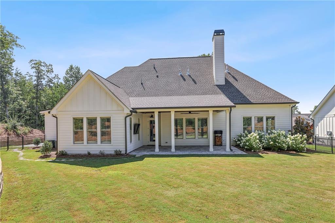
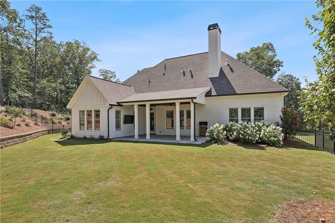
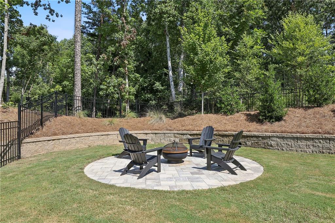
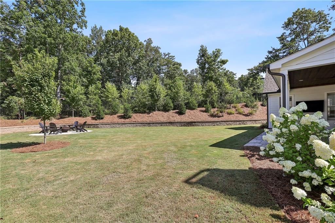
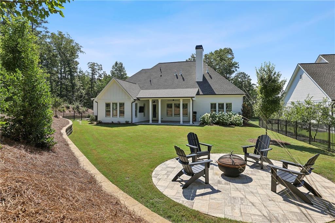
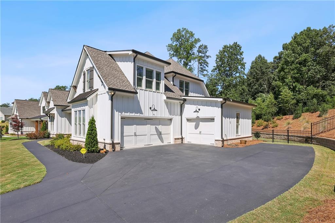
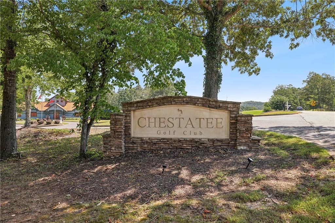
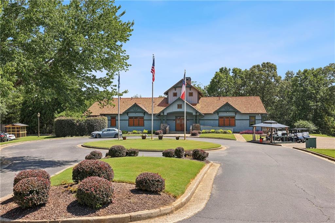
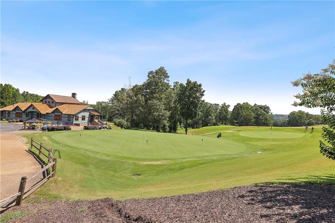
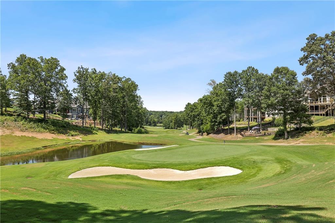
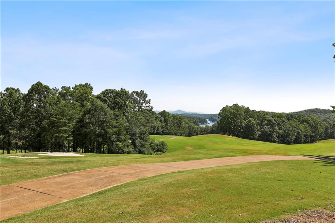
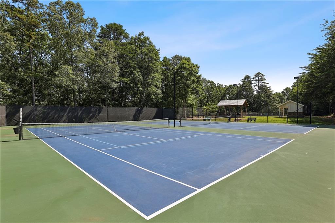
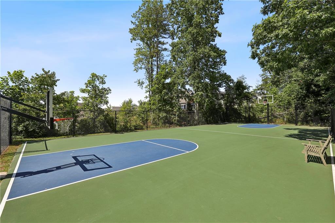
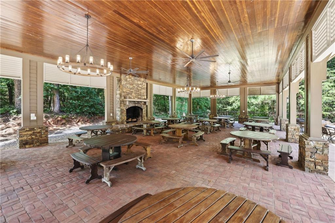
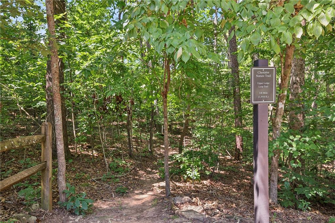
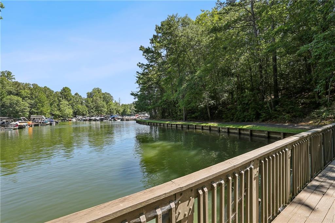
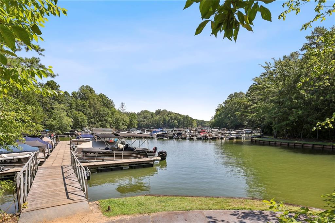
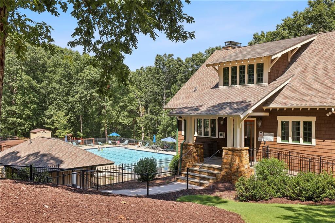
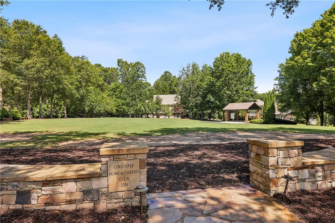
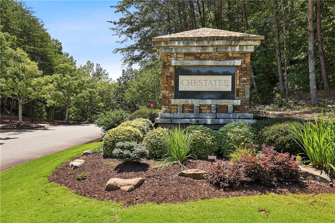
Custom Built, Builder's Personal Home! Well-designed and move-in ready, this home offers a functional layout with high-end features and upgrades throughout. Featuring Five Bedrooms and Four Baths, the Owner's Suite is conveniently located on the Main Level with a spa-style bath that includes double vanities, soaking tub, spacious shower with bench, handheld spray and rainfall shower head, and a walk-in closet with custom built-ins including a third row of hanging space that is easily accessed with pull-down handles. There is also a Second Bedroom on the Main Level with a walk-in closet with custom built ins. The upgraded Kitchen has 10' ceiling-height cabinetry, oversized island, double ovens, five-burner gas cooktop, beverage fridge and drawer microwave. You will love the walk-in pantry! Just off the Kitchen is the perfect Keeping Room/Home Office with three walls of light-filled windows. The open concept floorplan flows seamlessly from the Kitchen through the Fireside Great Room with an upgraded I-80 wood burning fireplace and gas starter. Upstairs, you have Three Bedrooms and Two Full Baths with designer shower tile and frameless glass enclosures. Outdoor living is easy and welcoming with a large, covered Back Porch with ceiling fan and wall-mounted tv, custom pavers and a fire pit area. Additional features include an oversized Three Car Garage with Storage Racks and Extended Driveway for additional parking, Three HVAC Systems with wi-fi thermostats and upgraded filters, smart home features include garage doors, security system, cameras, and the water heater all controlled from your phone, Professionally Landscaped, Level, Fenced Backyard is perfect for pets, Laundry Room with full-size stainless sink, Mud Room with bench, Walk-in access to attic, no pull down stairs, Custom Shutters on all windows and front door, three outdoor security cameras and security system monitored by Loud Security, gas line hook-up on back porch, and Upgraded Insulation - R-49 in the Attic. All this in a house that is less than two years old. Agent Owned, too! Chestatee is a wonderful neighborhood where you can enjoy access to an array of top-tier amenities including a lakeside pavilion with stone fireplace, swimming pool with splash pad, clubhouse, tennis and pickleball courts, hiking trails, basketball court, and a social calendar that will keep you as busy as you want to be, including 4th of July parade, hiking clubs, book club, wine club, hot dog cookouts, and so much more.

5
beds

4
baths

3,073 Sq.Ft. LIVING AREA

0.35 Acres lot

Mandy Thompson

Mandy Thompson

Features & Amenities

Interior

  • total bedrooms5
  • Total bathrooms4
  • full bathrooms4
  • Laundry room Electric Dryer Hookup, Laundry Room, Main Level, Sink
  • Flooring Ceramic Tile, Luxury Vinyl
  • Fireplace Gas Starter, Great Room
  • APPLIANCES Dishwasher, Disposal, Double Oven, Electric Water Heater, Gas Cooktop, Microwave, Refrigerator, Self Cleaning Oven
  • other interior Features Bookcases, Crown Molding, Double Vanity, High Ceilings 9 ft Upper, High Ceilings 10 ft Main, Recessed Lighting, Walk-In Closet(s)

Area & Lot

  • Status Sold
  • Living Area3,073 Sq.Ft.
  • Total Area3,073 Sq.Ft.
  • Lot Area0.35 Acres
  • MLS® ID7617474
  • TypeResidential
  • YEAR BUILT2023
  • Architecture StylesTraditional
  • Water FrontageNone
  • View DescriptionTrees/Woods
  • Elementary SchoolKilough
  • Middle SchoolDawson County
  • High SchoolDawson County

Exterior

  • STORIES2
  • Garage Space3.0
  • water SourcePublic
  • utilitiesCable Available, Electricity Available, Natural Gas Available, Sewer Available, Underground Utilities, Water Available
  • PoolNone
  • roofComposition
  • lot featuresBack Yard, Landscaped, Level, Sprinklers In Front, Sprinklers In Rear
  • parkingDriveway, Garage, Garage Door Opener, Garage Faces Side
  • HEAT TYPECentral, Natural Gas
  • AIR CONDITIONINGCeiling Fan(s), Central Air
  • sewerOther
  • SubstructureSlab
  • Disability FeaturesNone
  • security FeaturesCarbon Monoxide Detector(s), Smoke Detector(s)
  • Green featuresNone
  • other exterior FeaturesOther

Financial

  • Sales Price$870,000
  • Real Estate Tax $4,746/yr
  • HOA $1,980/yr

Let’s Find Your Dream Home

Mandy is dedicated to helping you find your dream home and assisting with any selling needs you may have. Contact Mandy today to start your home searching journey!

Follow Me on Instagram