Leave a Message

Thank you for your message. I will be in touch with you shortly.

Explore My Properties
4225 Northfield Lane
SEE ALL PHOTOS
4225 Northfield Lane
Sold

4225 Northfield Lane

4225 Northfield Lane, Cumming, GA 30041

$1,125,000
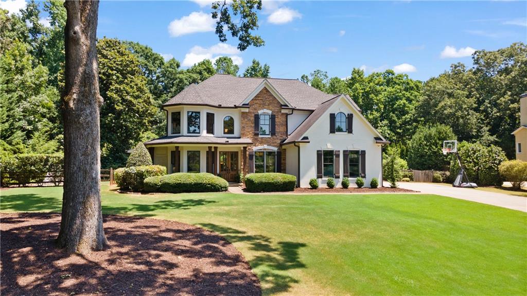
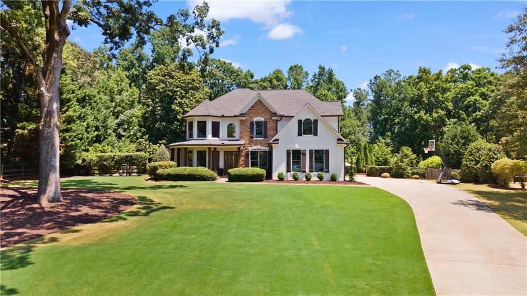
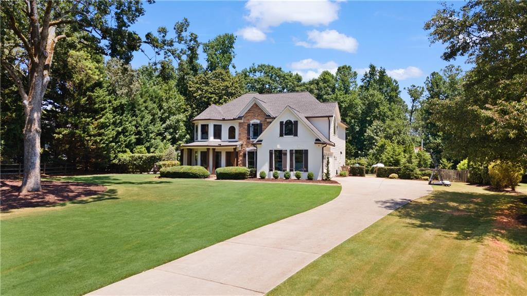
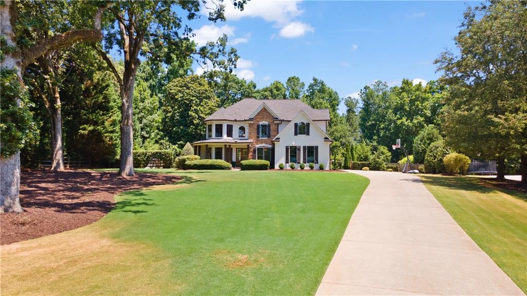
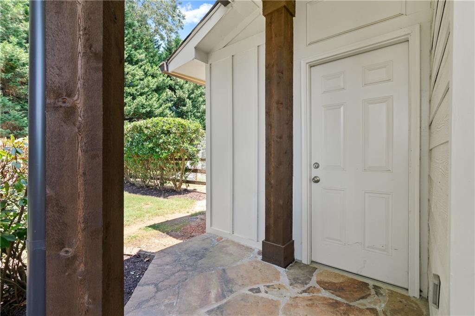
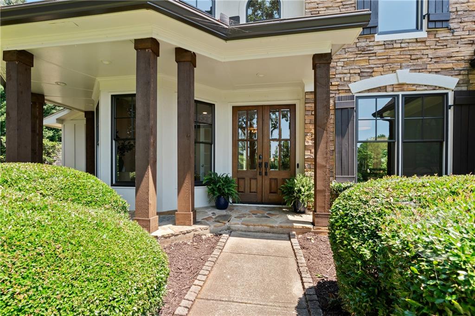
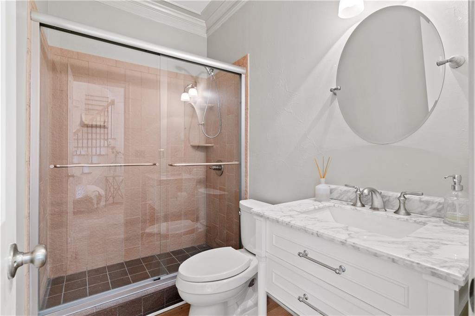
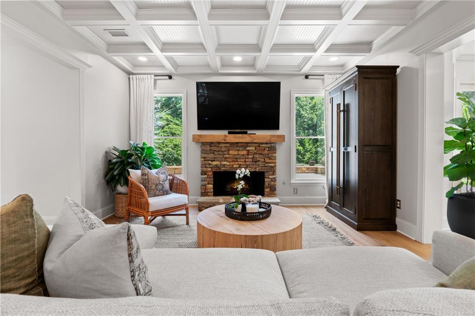
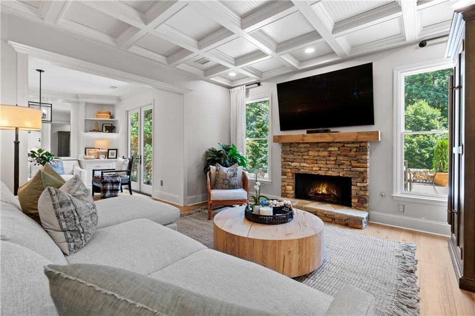
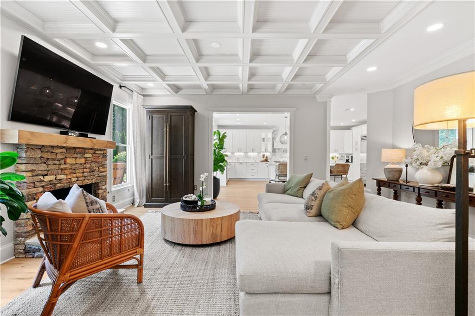
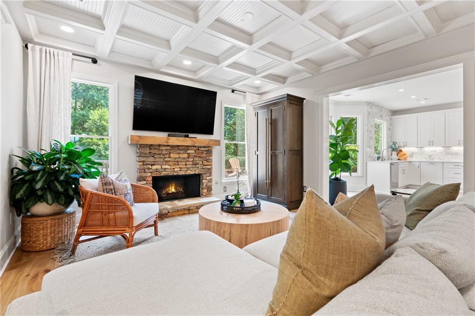
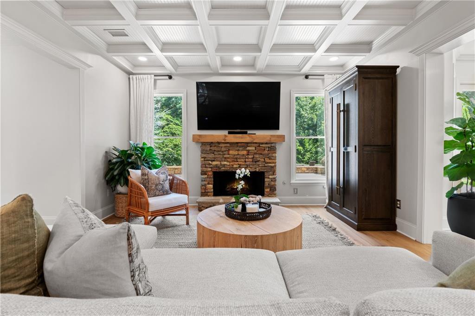
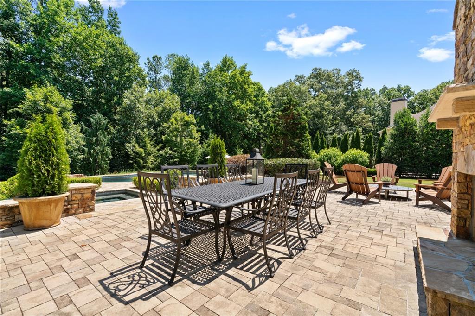
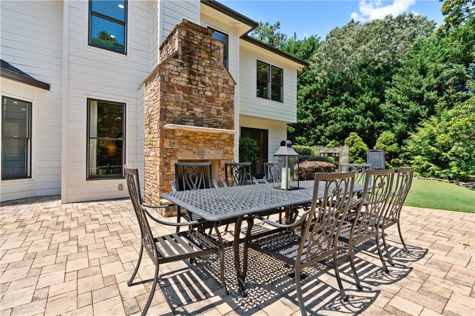
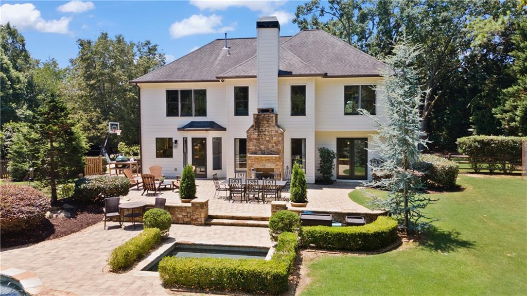
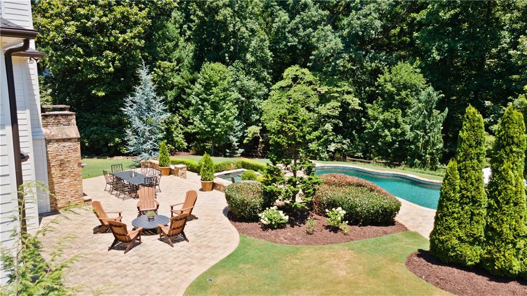
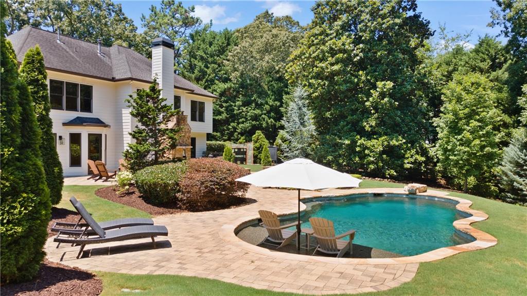
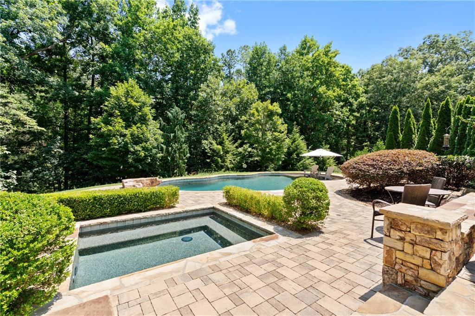
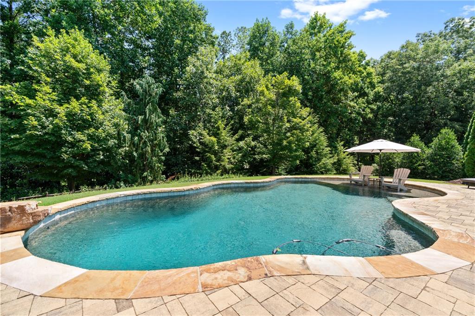
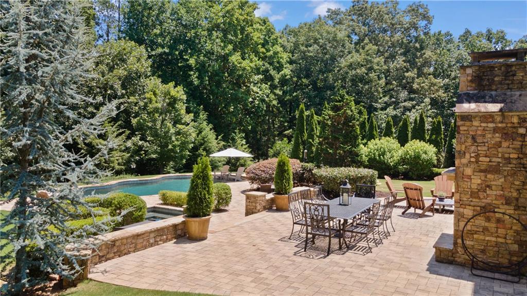
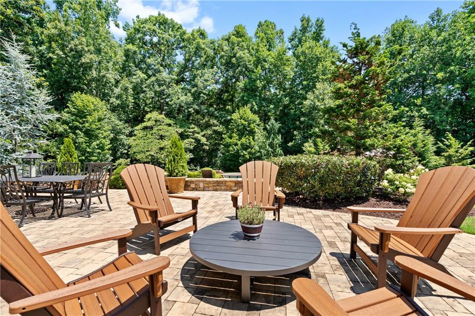
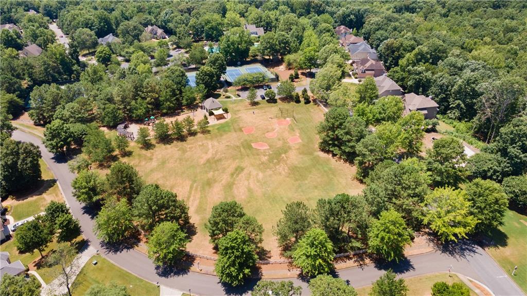
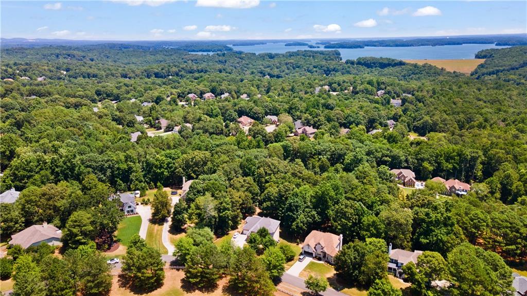
Welcome to your dream home in the highly sought-after Chattahoochee River Club! This stunning 4-bedroom, 4-bathroom residence offers a perfect blend of luxury and comfort, boasting over $500K in upgrades. Situated on an expansive level lot, this home features a sparkling pool and oversized hot tub, providing the ultimate backyard oasis. Easy access to a small pond in backyard. Located right across from the park and community amenities, it offers easy access to endless outdoor recreation.

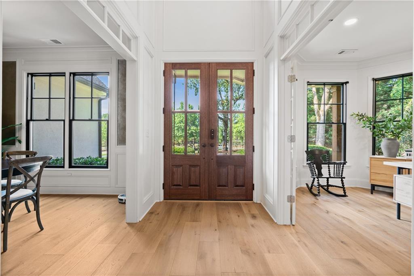
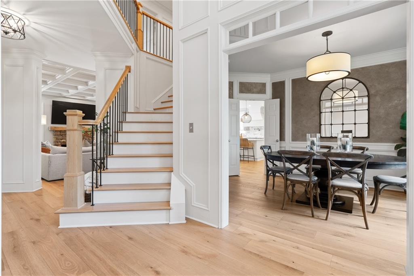
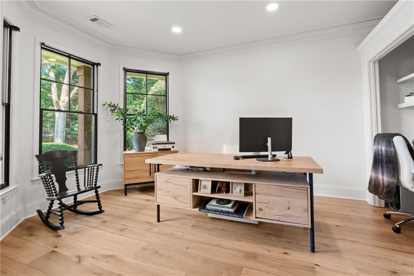
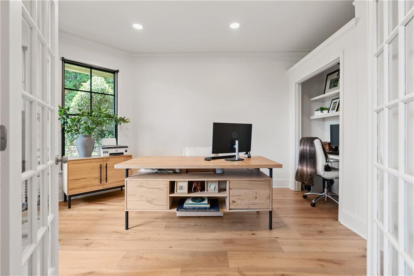
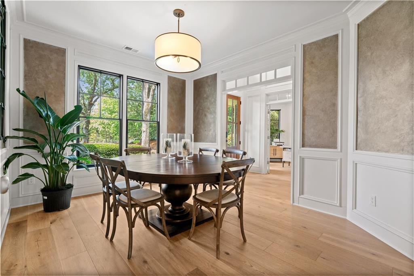
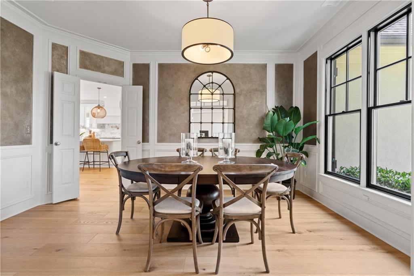
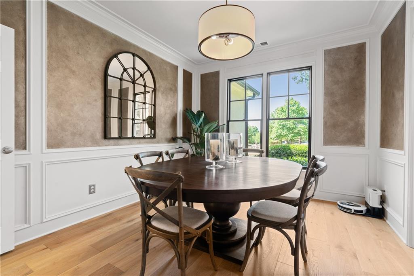
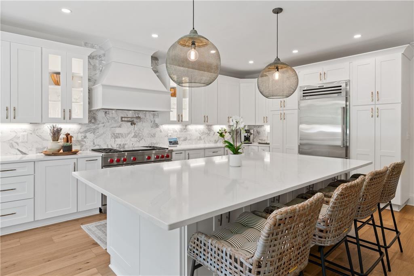
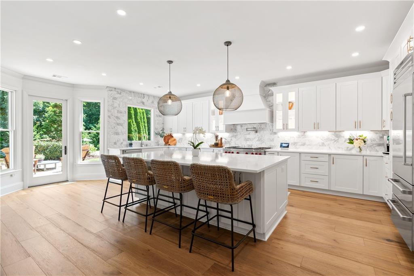
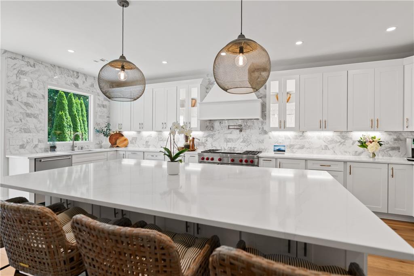
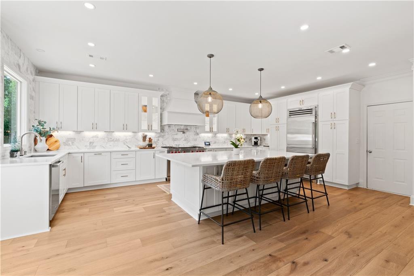
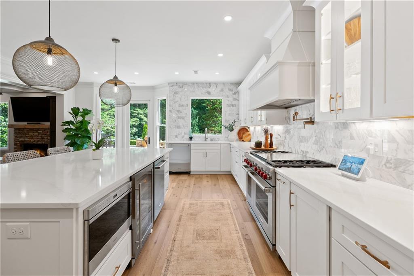
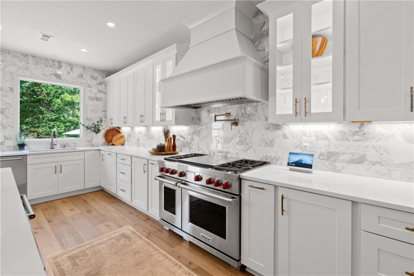
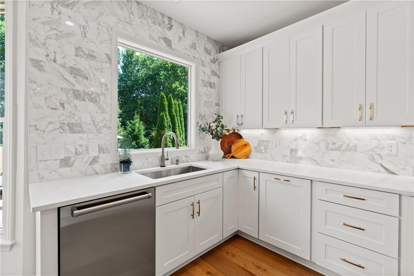
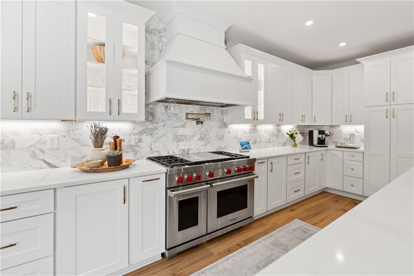
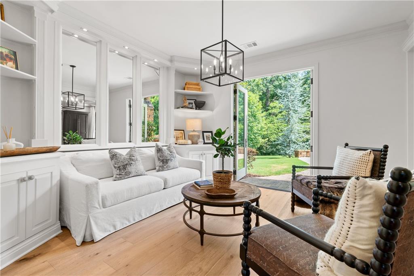
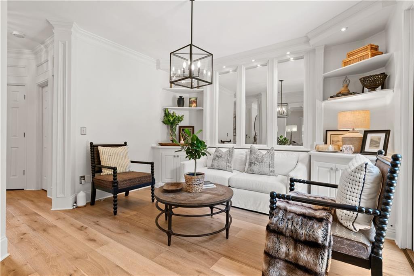
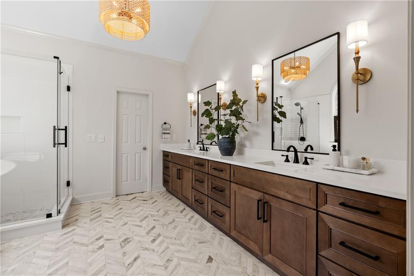
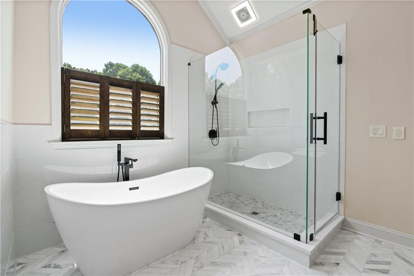
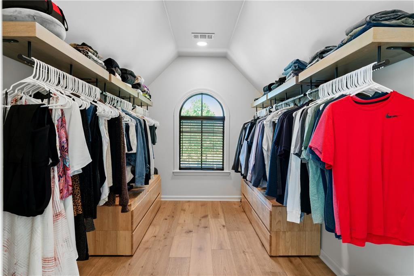
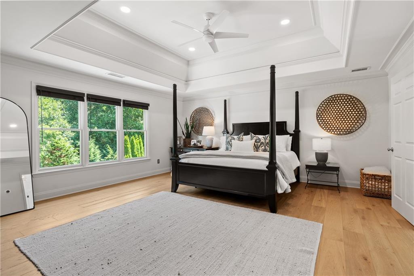
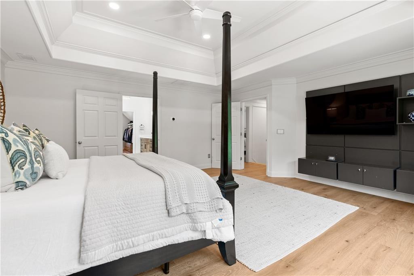
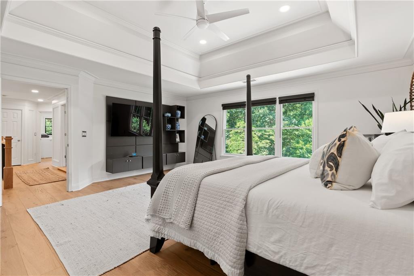
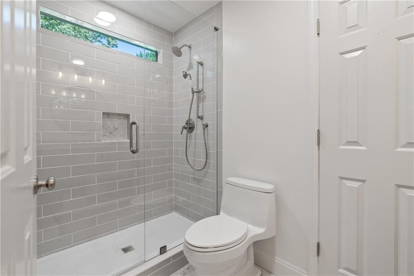
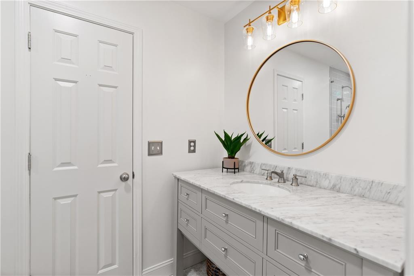
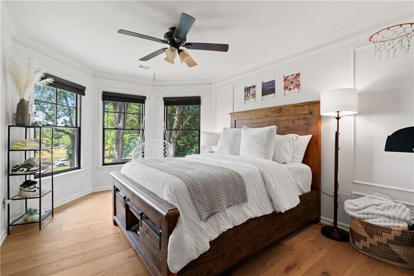
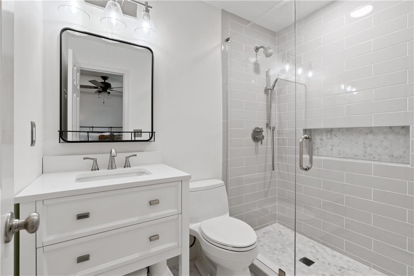
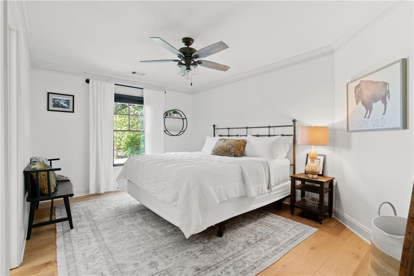
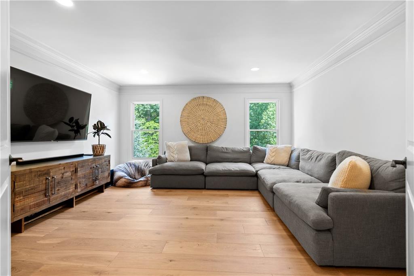
Step inside to discover newly installed wide plank white oak flooring. The gourmet kitchen is a chef's delight, featuring high-end appliances that blend functionality with style. Recently remodeled, it boasts sleek quartz countertops, a large island with seating, and custom cabinetry, creating a perfect balance of luxury and practicality. Whether you're preparing a casual meal or hosting a dinner party, this kitchen is designed to impress and elevate your culinary experience. The main floor includes a versatile flex room that can serve as an office or an additional bedroom. The spacious upstairs layout features two well-sized bedrooms with updated en-suite bathrooms, a bonus room, and a luxurious oversized master suite with a newly updated spa-like bathroom and a large walk-in closet.

Located in one of Georgia's top school districts, the Chattahoochee River Club is known for its champion tennis teams, swim facilities, and equestrian trails. Don't miss the chance to own this exceptional home in one of the state's most desirable communities!

ASK ME FOR A COMPLETE LIST OF HOME UPGRADES!

Don't miss this rare opportunity to own a beautifully upgraded home in an unbeatable location! Schedule your private tour today and experience luxury living at its finest!

4
beds

4
baths

3,232 Sq.Ft. LIVING AREA

1.01 Acres lot

Mandy Thompson

Mandy Thompson

Features & Amenities

Interior

  • total bedrooms4
  • Total bathrooms4
  • full bathrooms4
  • Laundry room Upper Level
  • Flooring Ceramic Tile, Marble, Other
  • Fireplace Family Room, Gas Log, Outside
  • APPLIANCES Dishwasher, Disposal, Double Oven, ENERGY STAR Qualified Appliances, Gas Range, Microwave, Range Hood, Refrigerator
  • other interior Features Coffered Ceiling(s), Double Vanity, Entrance Foyer, Entrance Foyer 2 Story, Walk-In Closet(s)

Area & Lot

  • Status Sold
  • Living Area3,232 Sq.Ft.
  • Total Area3,232 Sq.Ft.
  • Lot Area1.01 Acres
  • MLS® ID7475150
  • TypeResidential
  • YEAR BUILT1999
  • Architecture StylesTraditional
  • Water FrontageNone
  • View DescriptionPark/Greenbelt
  • Elementary SchoolHaw Creek
  • Middle SchoolLakeside - Forsyth
  • High SchoolSouth Forsyth

Exterior

  • STORIES2
  • Garage Space2.0
  • water SourcePublic
  • utilitiesCable Available, Electricity Available, Natural Gas Available, Water Available
  • PoolHeated, In Ground, Salt Water
  • roofShingle
  • lot featuresBack Yard, Landscaped
  • parkingAttached, Driveway, Garage, Garage Faces Side, Level Driveway
  • HEAT TYPEForced Air
  • AIR CONDITIONINGCeiling Fan(s), Central Air
  • sewerSeptic Tank
  • SubstructureNone
  • Disability FeaturesNone
  • security FeaturesFire Alarm, Smoke Detector(s)
  • Green featuresNone
  • other exterior FeaturesPrivate Entrance

Financial

  • Sales Price$1,125,000
  • Real Estate Tax $5,319/yr
  • HOA $1,250/yr
View Virtual Tour

Let’s Find Your Dream Home

Mandy is dedicated to helping you find your dream home and assisting with any selling needs you may have. Contact Mandy today to start your home searching journey!

Follow Me on Instagram