Leave a Message

Thank you for your message. I will be in touch with you shortly.

Explore My Properties
3814 Ballard Drive
3814 Ballard Drive
3814 Ballard Drive
3814 Ballard Drive
3814 Ballard Drive
3814 Ballard Drive
3814 Ballard Drive
3814 Ballard Drive
3814 Ballard Drive
3814 Ballard Drive
3814 Ballard Drive
3814 Ballard Drive
3814 Ballard Drive
3814 Ballard Drive
3814 Ballard Drive
3814 Ballard Drive
3814 Ballard Drive
3814 Ballard Drive
3814 Ballard Drive
3814 Ballard Drive
3814 Ballard Drive
3814 Ballard Drive
3814 Ballard Drive
3814 Ballard Drive
3814 Ballard Drive
3814 Ballard Drive
3814 Ballard Drive
3814 Ballard Drive
3814 Ballard Drive
3814 Ballard Drive
3814 Ballard Drive
3814 Ballard Drive
3814 Ballard Drive
3814 Ballard Drive
3814 Ballard Drive
3814 Ballard Drive
3814 Ballard Drive
3814 Ballard Drive
SEE ALL PHOTOS
3814 Ballard Drive
3814 Ballard Drive
3814 Ballard Drive
3814 Ballard Drive
3814 Ballard Drive
3814 Ballard Drive
3814 Ballard Drive
3814 Ballard Drive
3814 Ballard Drive
3814 Ballard Drive
3814 Ballard Drive
3814 Ballard Drive
3814 Ballard Drive
3814 Ballard Drive
3814 Ballard Drive
3814 Ballard Drive
3814 Ballard Drive
3814 Ballard Drive
3814 Ballard Drive
3814 Ballard Drive
3814 Ballard Drive
3814 Ballard Drive
3814 Ballard Drive
3814 Ballard Drive
3814 Ballard Drive
3814 Ballard Drive
3814 Ballard Drive
3814 Ballard Drive
3814 Ballard Drive
3814 Ballard Drive
3814 Ballard Drive
3814 Ballard Drive
3814 Ballard Drive
3814 Ballard Drive
3814 Ballard Drive
3814 Ballard Drive
3814 Ballard Drive
3814 Ballard Drive
Sold

3814 Ballard Drive

3814 Ballard Drive, Marietta, GA 30064

$950,000
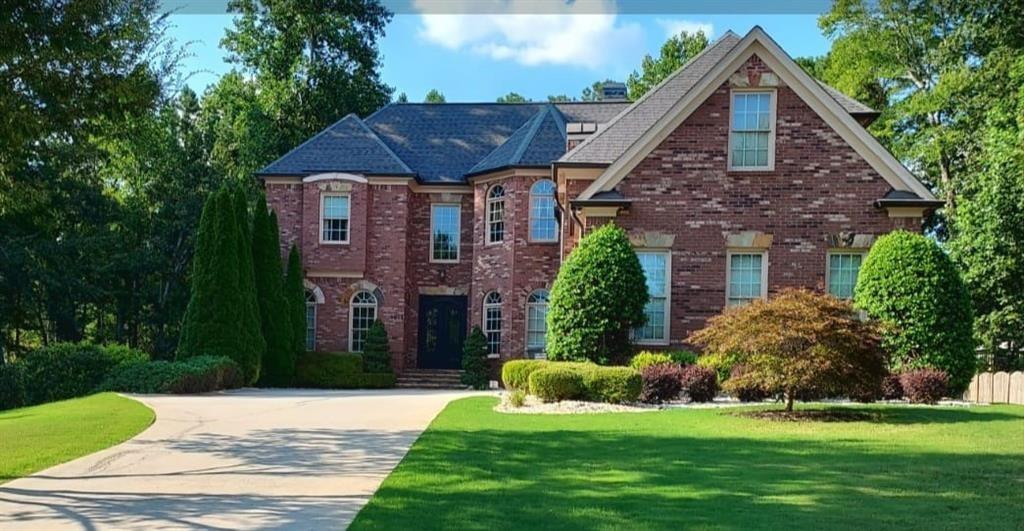
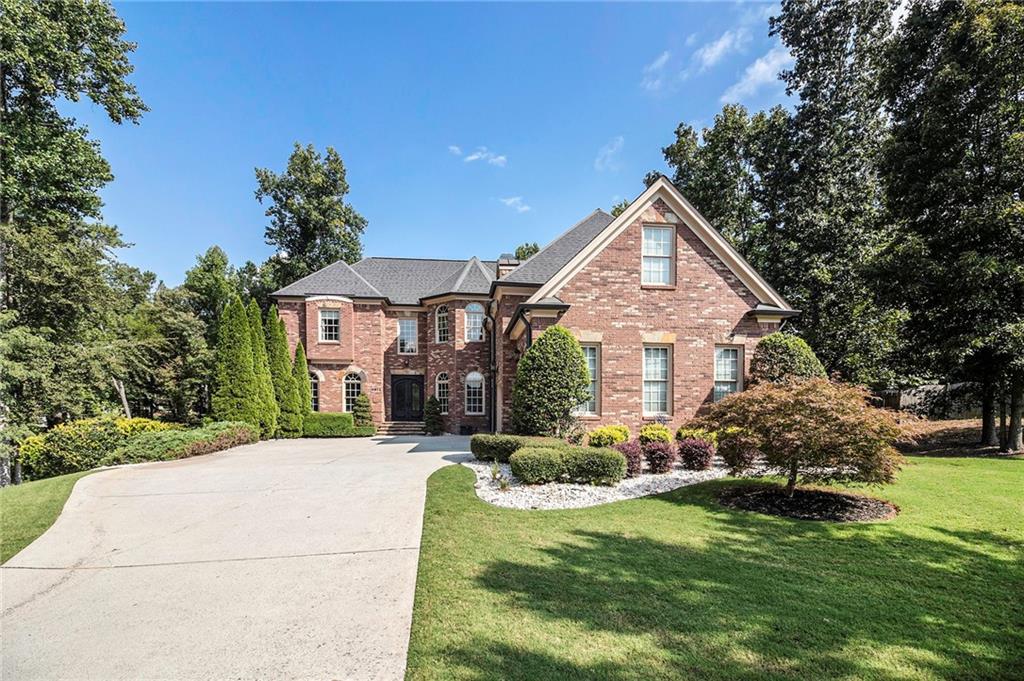
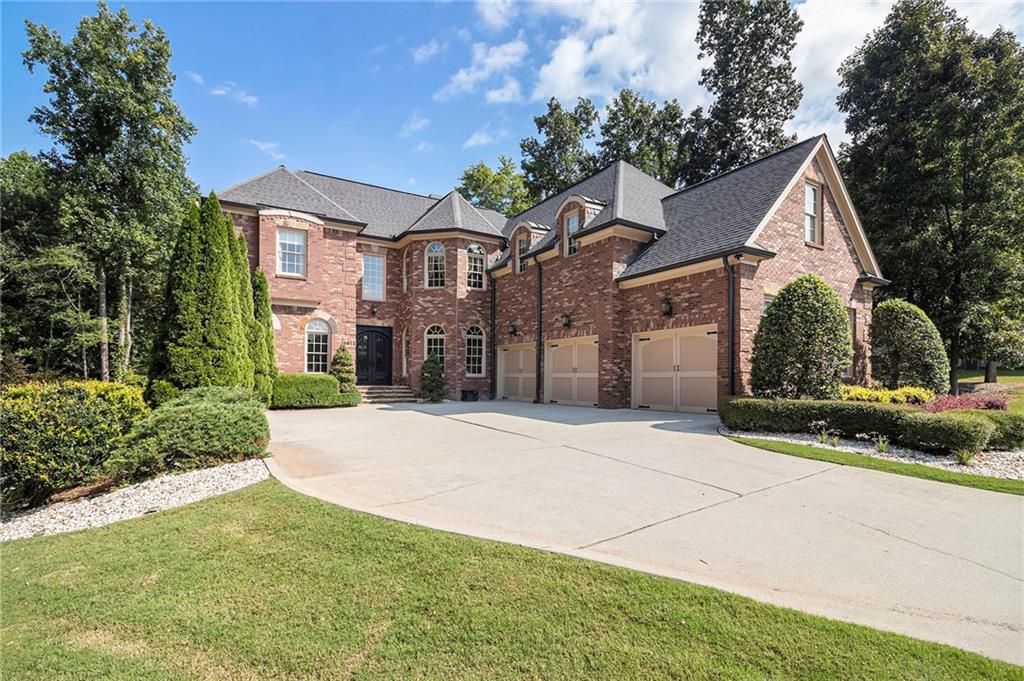
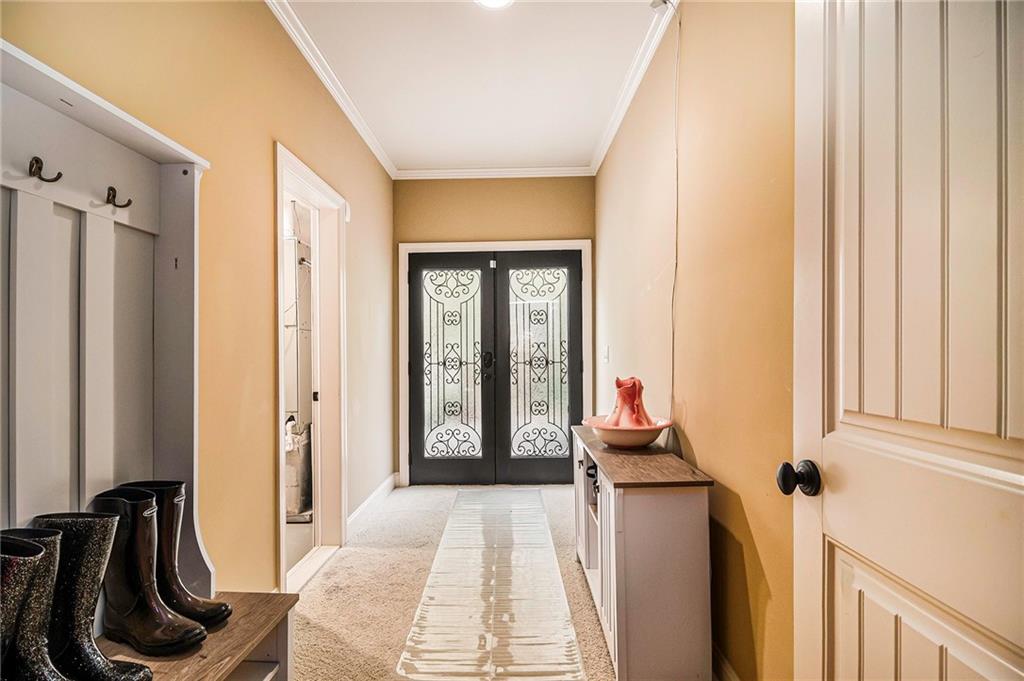
Welcome to this large agent-owned Cobb county, executive home; nestled in the secluded Shearers Farm subdivision but with NO HOA! As you approach the driveway of this impressive home, the custom wrought iron doors and 3 car garage exudes southern elegance in a country like setting with a front yard irrigation system to water the well-maintained landscape.
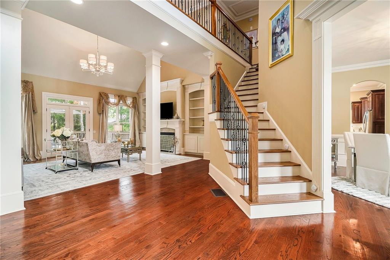
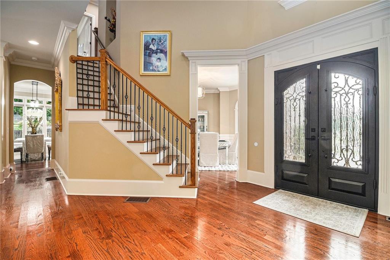
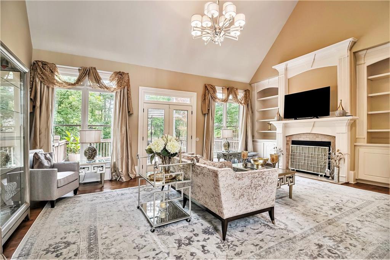
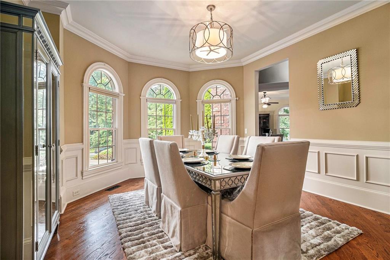
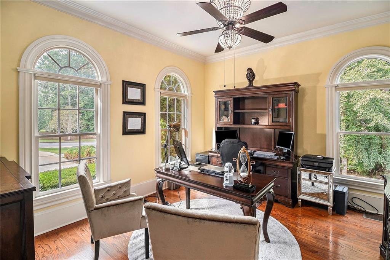
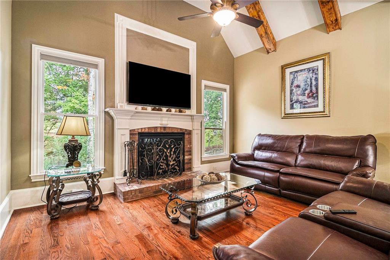
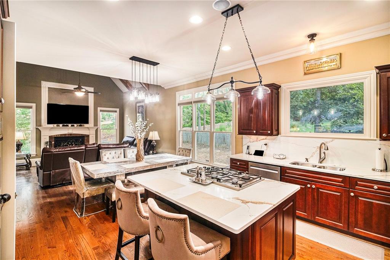
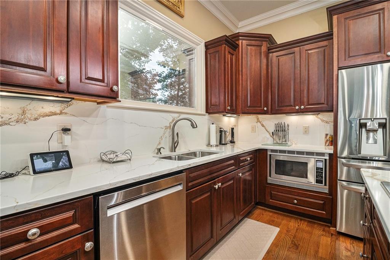
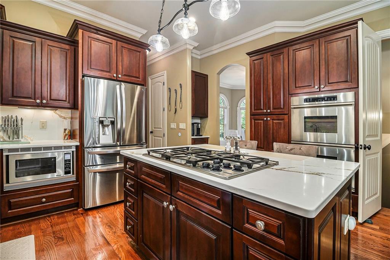
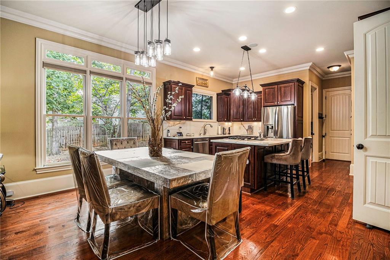
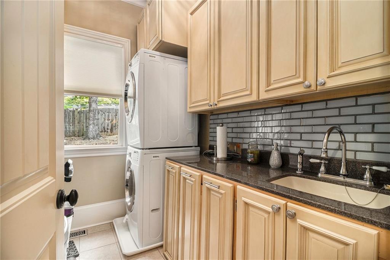
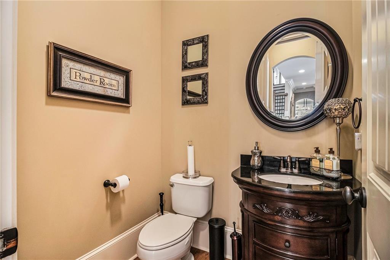
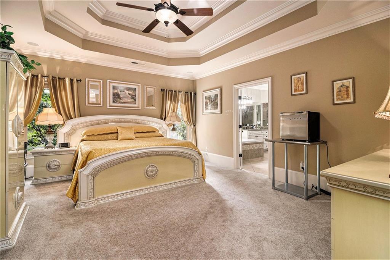
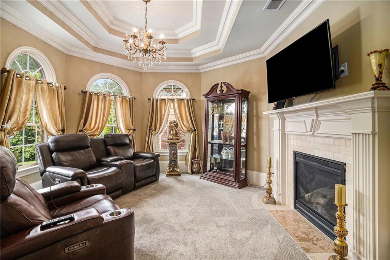
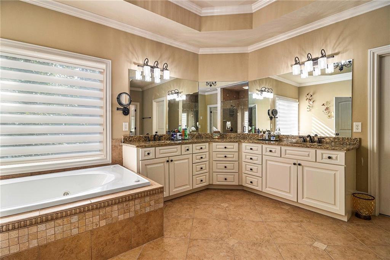
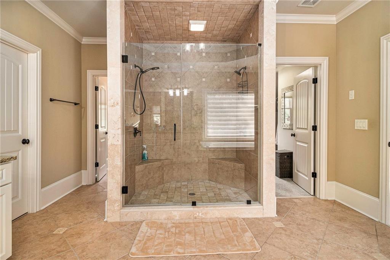
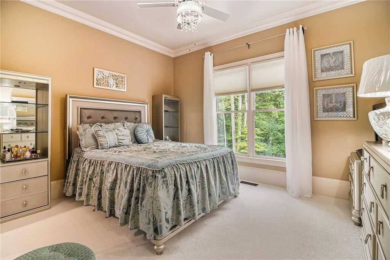
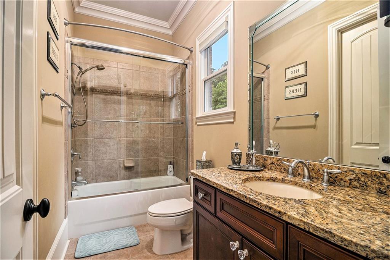
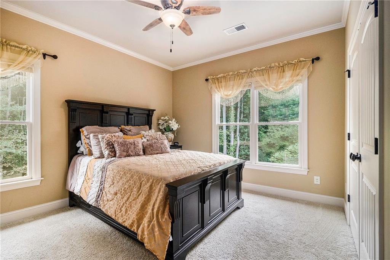
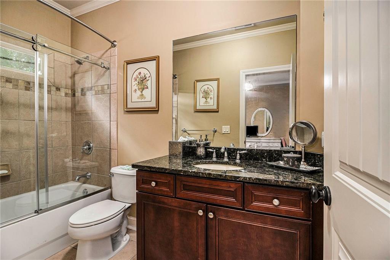
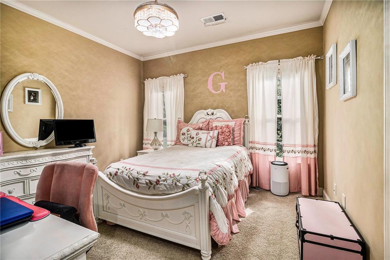
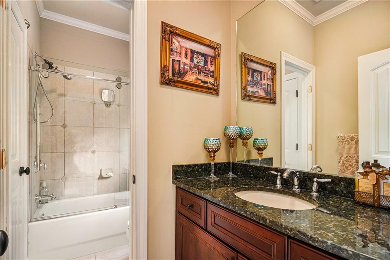
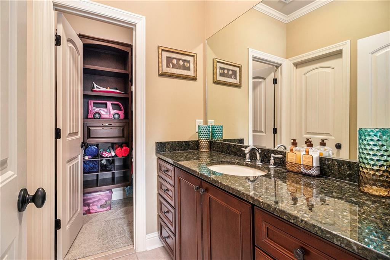
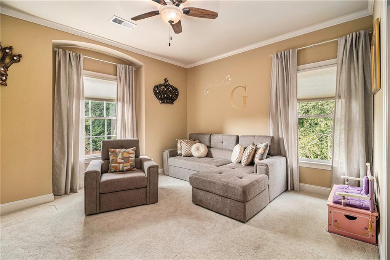
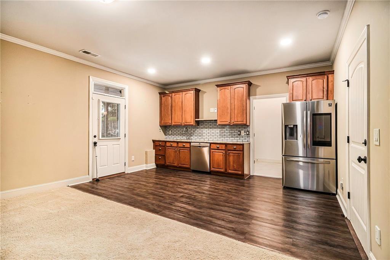
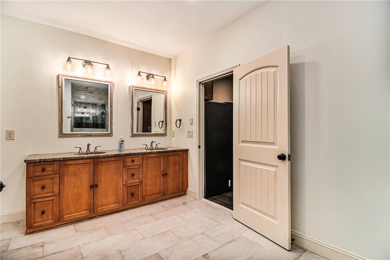
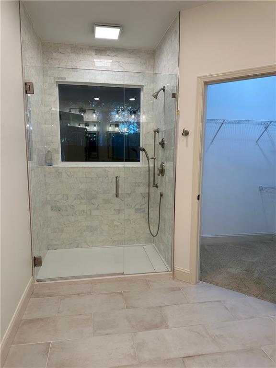
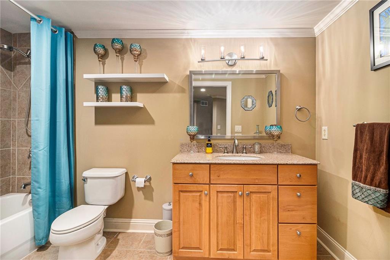
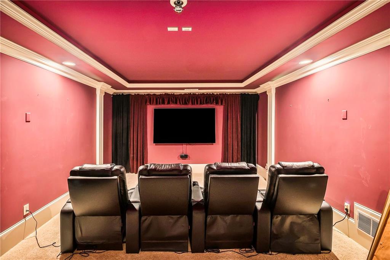
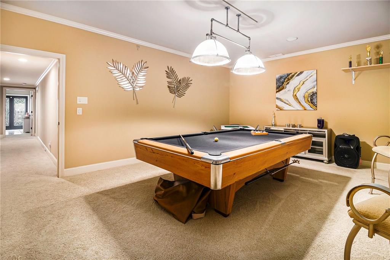
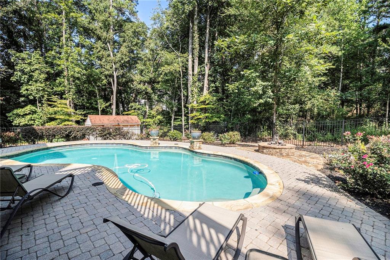
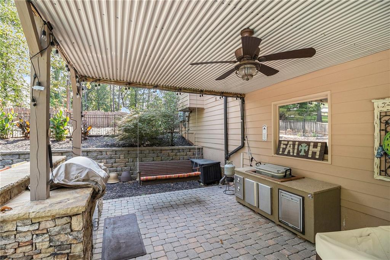
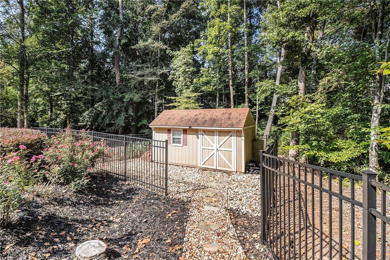
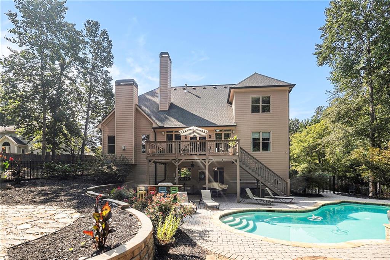
As you step inside, you're greeted by a grand stairway and 2-story foyer, adorned with 12-foot ceilings and a plethora of custom finishes. The unique floorplan on the main level includes a front facing executive office, beautiful guest room featuring new berber carpet and custom bathroom shower door with full bath, an additional half bath, formal living room with private outdoor views and fireplace, luxurious formal dining room, keeping room with fireplace and high wooden beams, updated family kitchen with new quartz countertops, large pantry, and the 1st of two laundry rooms. Upstairs, the elegant master suite has a large sitting room with a fireplace. The master bath boasts plenty of space with new custom glass doors on the oversized his and her shower. Two large walk in closets with more than ample storage space. The upstairs walkway overlooks the private backyard and downstairs livingroom. There are three additional bedrooms with two private bathrooms with new custom shower doors. The finished terrace level houses two additional generously proportioned full bathrooms, a 2nd laundry room, large storage room, movie theatre, billiard room and lovely in-law suite with kitchenette! This stunning home boasts too many indoor and outdoor entertainment features to name; which will remain with the home: All appliances remain with the home; including the new 85 inch Samsung tv screen and Denon sound system in the theatre, pool table, 2 sets of washer/dryers, 2 stainless steel refrigerators, 2 dishwashers, new double side doors, new screen doors and Leaf Gutter Guard System, and security camera system. Enjoy your private outdoor oasis with a deck overlooking the custom salt water pool, firepit, outdoor kitchen area with nature rock trails leading to an air conditioned pool shed! This West Cobb location is unbeatable, with close proximity to highly sought after schools, The Avenue shopping, and a range of activities to suit every lifestyle. You'll get your money's worth....Hurry, This house will not be on the market for very long! So, bring your best offer!

6
beds

7
baths

4,859 Sq.Ft. LIVING AREA

0.73 Acres lot

Mandy Thompson

Mandy Thompson

Features & Amenities

Interior

  • total bedrooms6
  • Total bathrooms7
  • full bathrooms6
  • half bathroom1
  • Laundry room In Basement, Laundry Room, Lower Level, Mud Room
  • Flooring Carpet, Ceramic Tile, Hardwood
  • Fireplace Blower Fan, Gas Log, Gas Starter, Keeping Room, Living Room, Master Bedroom
  • APPLIANCES Dishwasher, Disposal, Double Oven, Dryer, Electric Water Heater, ENERGY STAR Qualified Appliances, Gas Cooktop, Microwave, Refrigerator, Self Cleaning Oven, Washer
  • other interior Features Beamed Ceilings, Cathedral Ceiling(s), Central Vacuum, Disappearing Attic Stairs, Double Vanity, Entrance Foyer 2 Story, High Ceilings 9 ft Main, High Ceilings 10 ft Main

Area & Lot

  • Status Sold
  • Living Area4,859 Sq.Ft.
  • Total Area4,859 Sq.Ft.
  • Lot Area0.73 Acres
  • MLS® ID7271578
  • TypeResidential
  • YEAR BUILT2007
  • Architecture StylesTraditional
  • Water FrontageNone
  • View DescriptionOther
  • Elementary SchoolStill
  • Middle SchoolLovinggood
  • High SchoolHillgrove

Exterior

  • STORIES3
  • Garage Space3.0
  • water SourcePublic
  • utilitiesCable Available, Electricity Available, Natural Gas Available, Phone Available
  • PoolGunite, In Ground, Salt Water
  • roofShingle
  • lot featuresBack Yard, Creek On Lot, Front Yard, Landscaped, Level, Wooded
  • parkingAttached, Garage, Garage Door Opener, Garage Faces Side
  • HEAT TYPECentral
  • AIR CONDITIONINGOther
  • sewerPublic Sewer
  • SubstructureConcrete Perimeter
  • Disability FeaturesNone
  • security FeaturesNone
  • Green featuresNone
  • other exterior FeaturesPrivate Yard, Storage

Financial

  • Sales Price$950,000
  • Real Estate Tax $6,710/yr

Let’s Find Your Dream Home

Mandy is dedicated to helping you find your dream home and assisting with any selling needs you may have. Contact Mandy today to start your home searching journey!

Follow Me on Instagram