







Leave a Message

Thank you for your message. I will be in touch with you shortly.

Explore My Properties
319 Spotted Ridge Circle
SEE ALL PHOTOS
319 Spotted Ridge Circle
Sold

319 Spotted Ridge Circle

319 Spotted Ridge Circle, Woodstock, GA 30188

$775,000
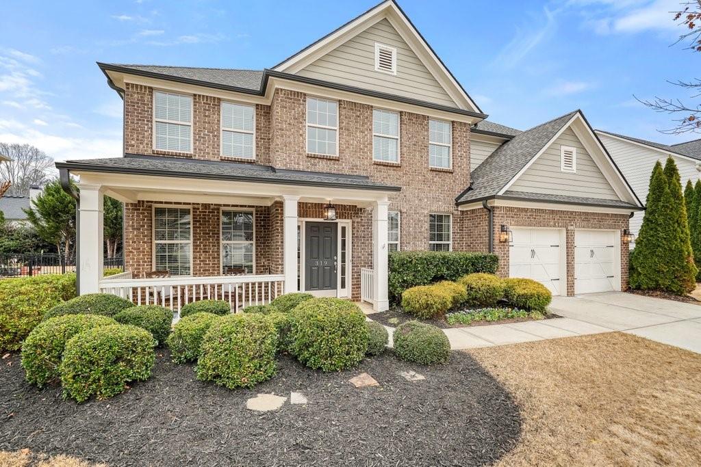
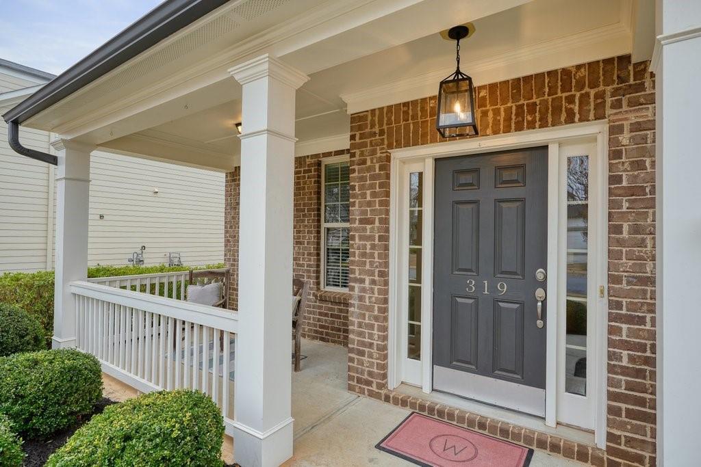
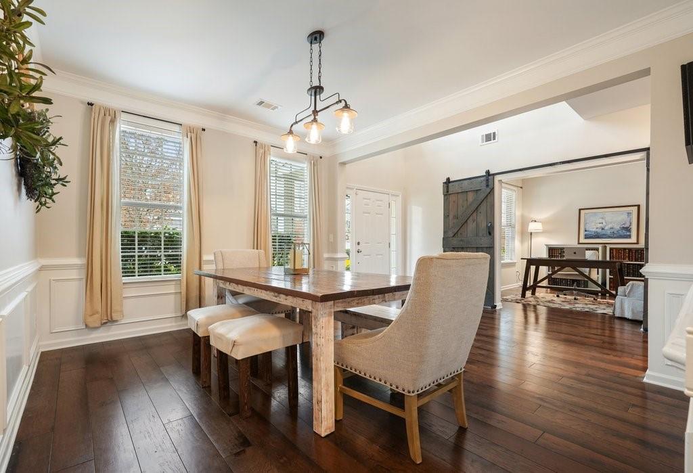
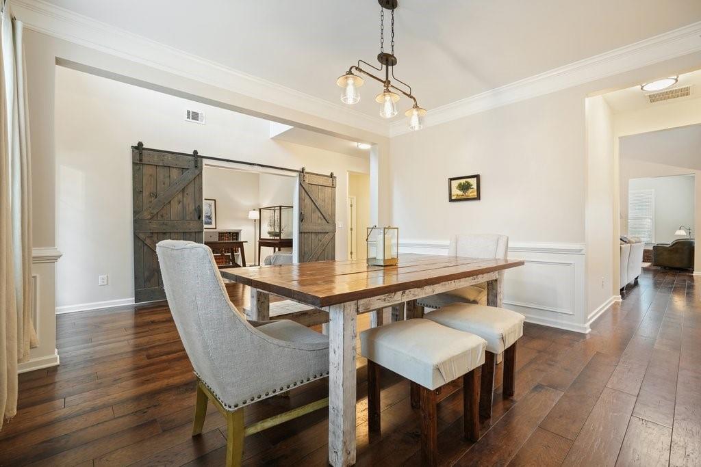
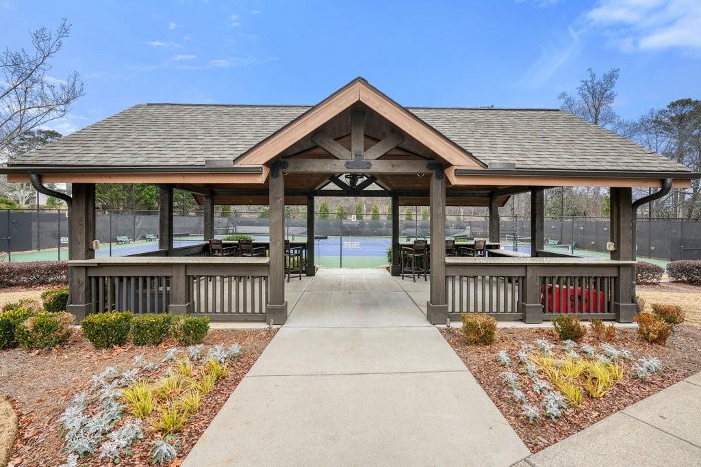
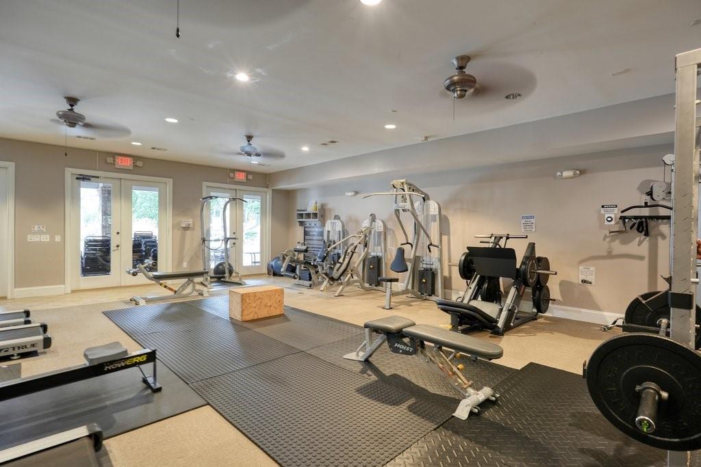
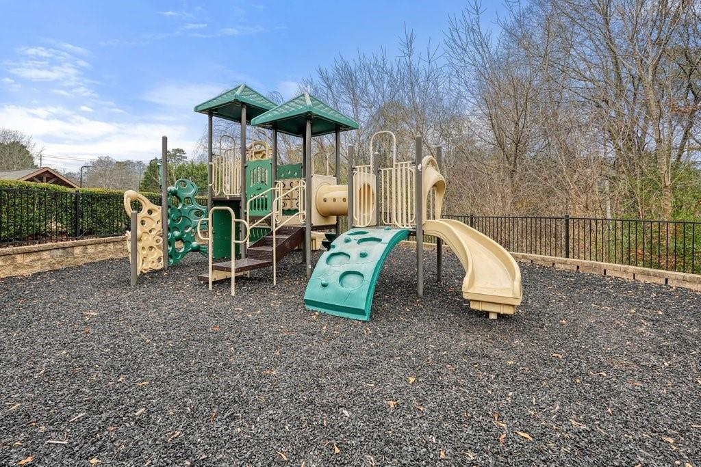
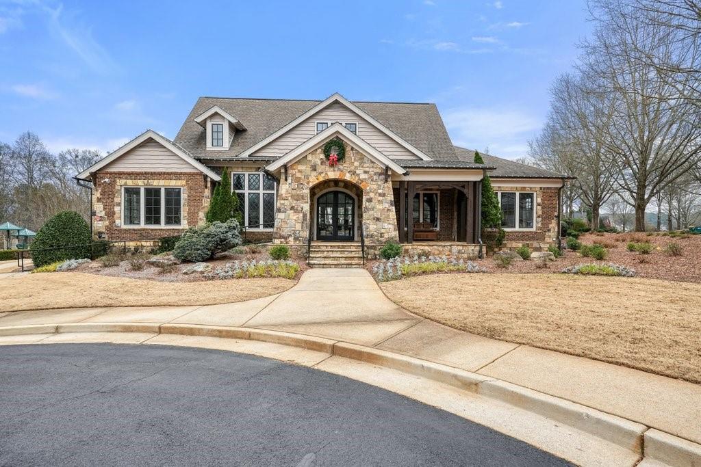
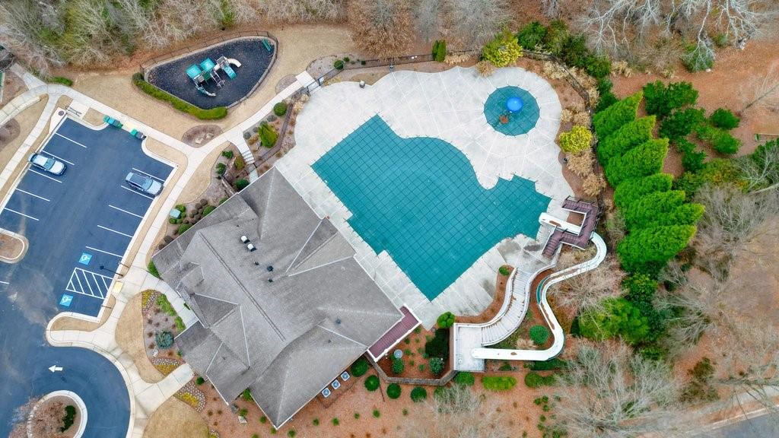
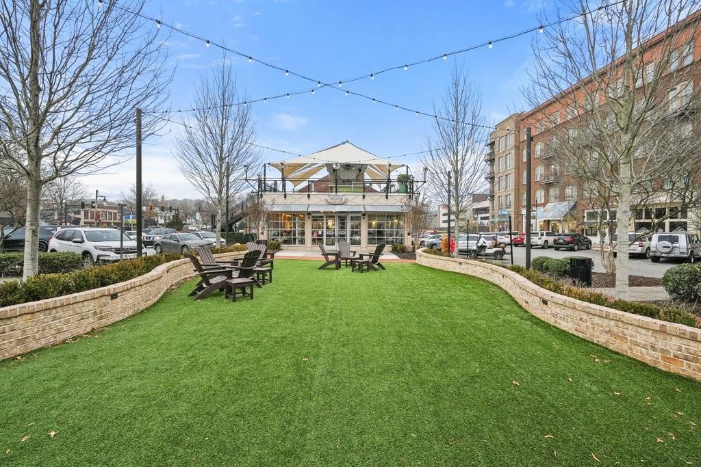
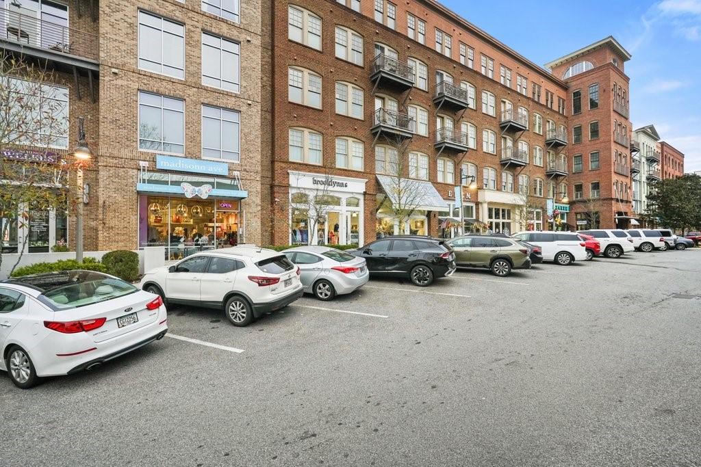
Welcome to this beautifully updated Greenville floor plan with expanded living space, located in the amenity-rich Woodstock Knoll swim/tennis community. Enjoy resort-style living with access to a Junior Olympic Swimming pool, water slide, tennis courts, clubhouse, playground, and walking trails. This home is perfectly situated just a short golf cart ride to Downtown Woodstock, where you can explore all the boutique shopping, local restaurants, entertainment, and vibrant community events. For outdoor enthusiasts, it's also a short walk to JJ Biello Park and the ever expanding Greenprints Trail System, offering even more options for recreation and activity.

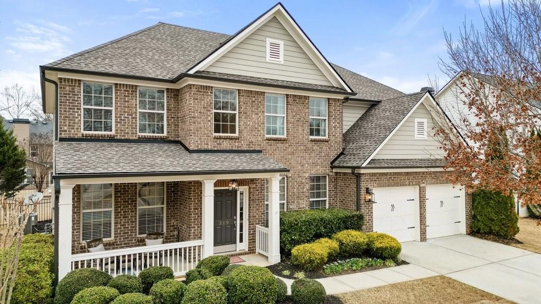
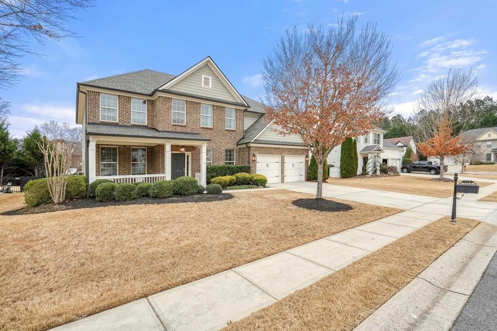
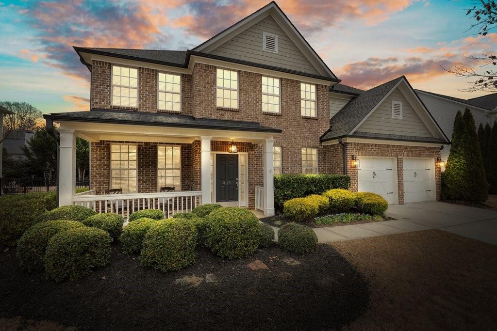
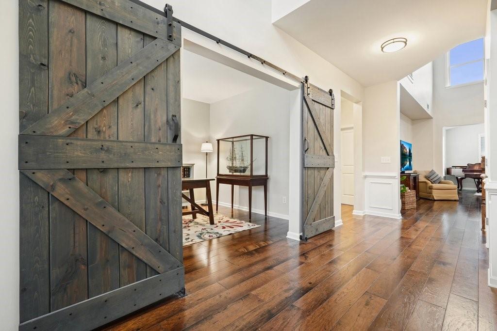
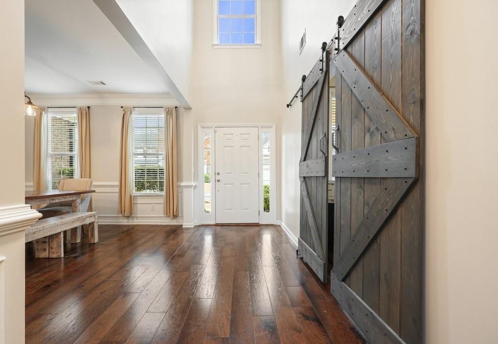
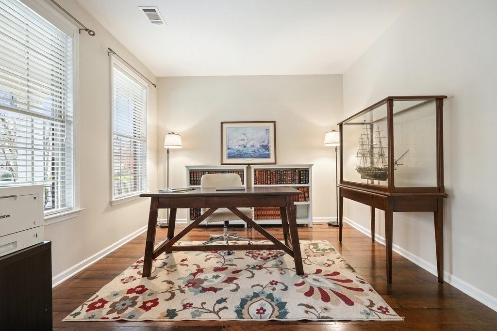
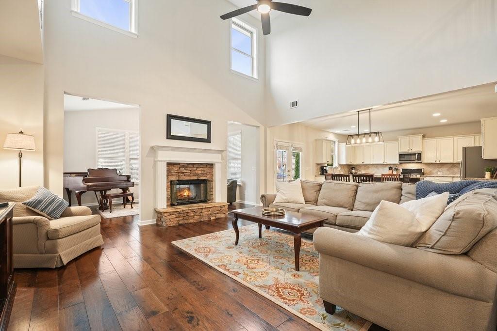
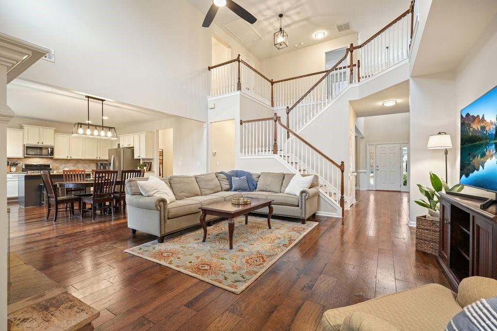
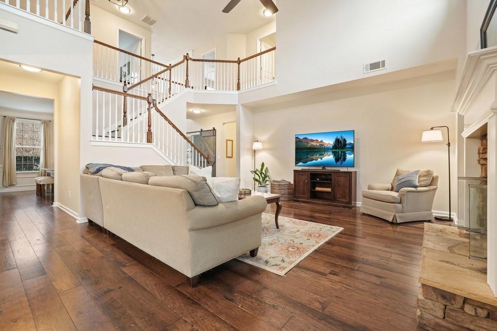
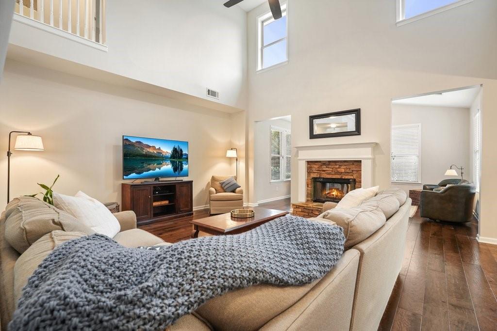
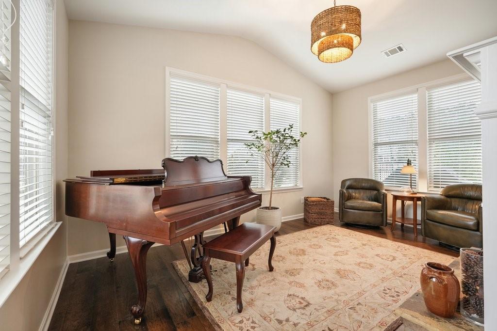
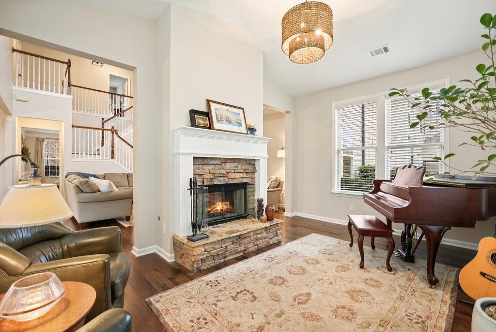
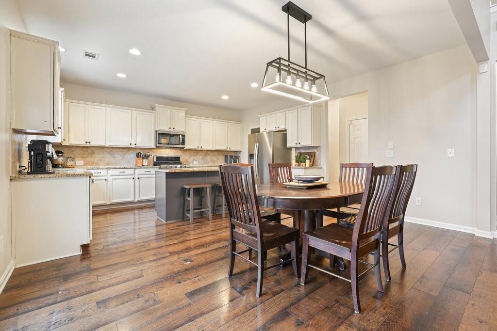
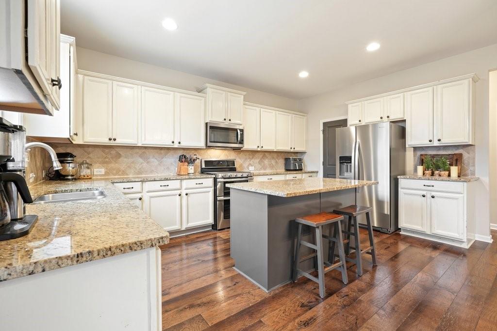
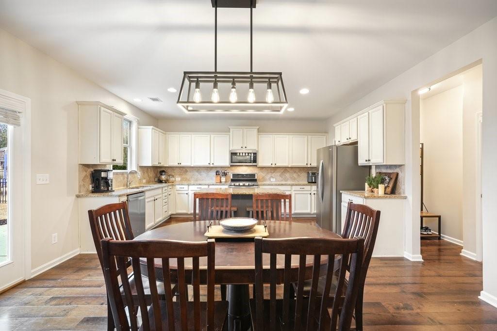
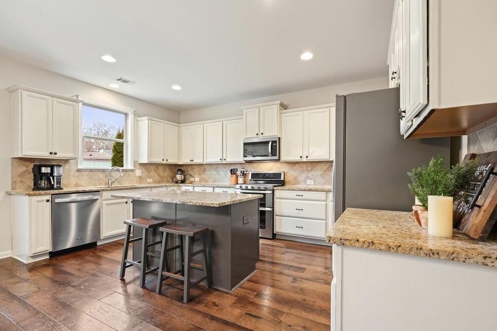
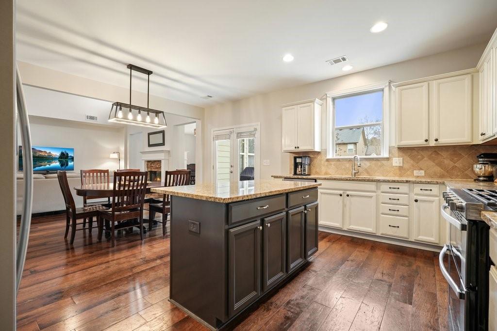
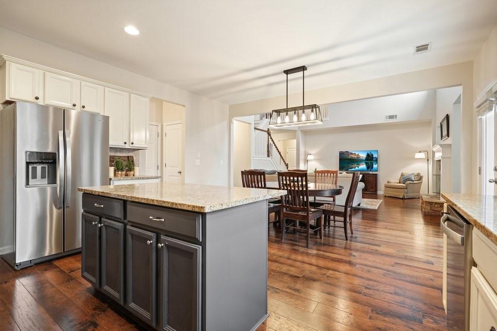
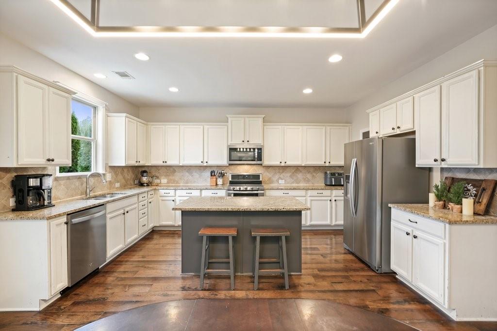
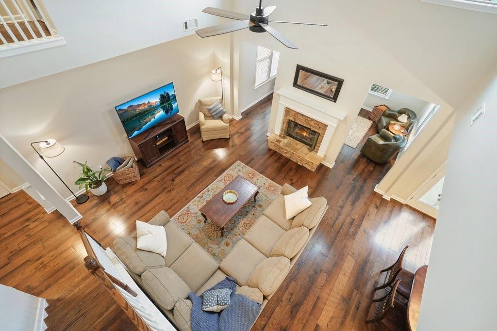
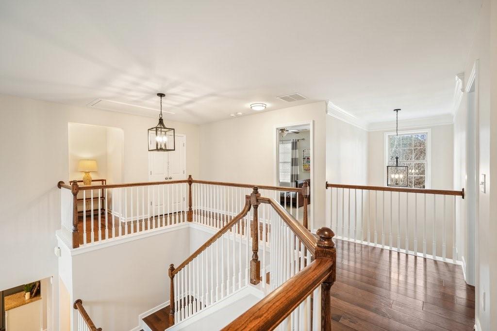
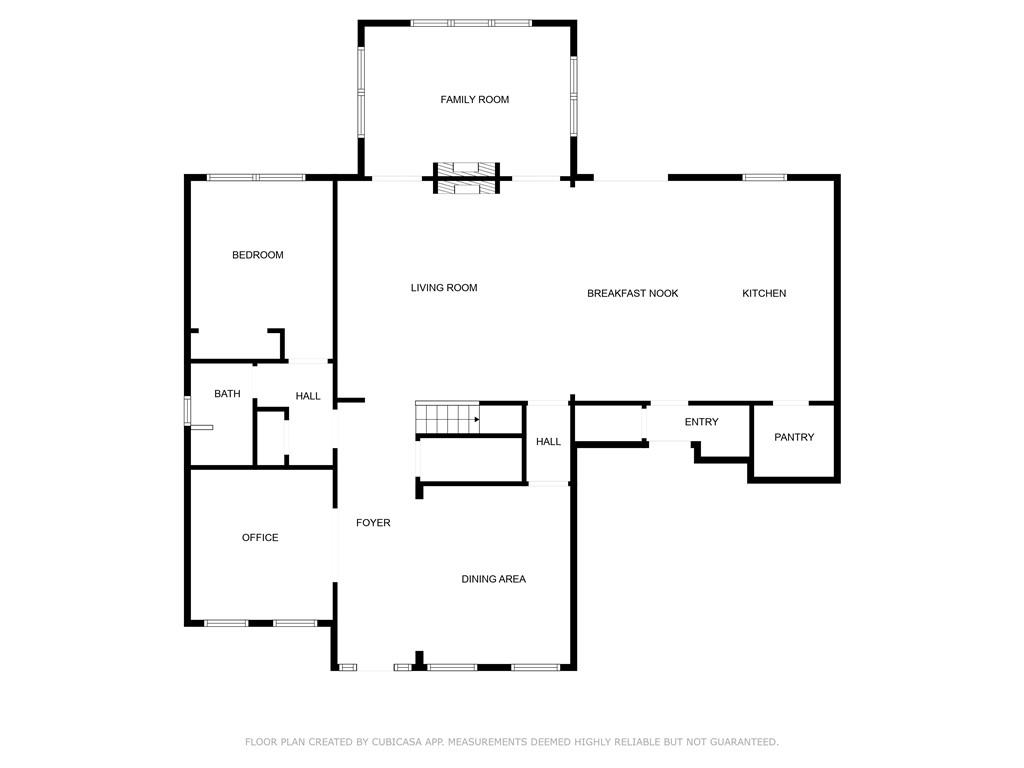
Recent upgrades make this home truly move-in ready, including fresh exterior and interior paint, a brand-new stainless steel appliance package, new lighting fixtures and refreshed landscaping that enhances curb appeal. Newer upgraded hardwood floors throughout main floor and in upstairs common areas. Inside, the oversized kitchen features granite countertops, a spacious walk-in pantry, and seamlessly opens to the dramatic two-story family room, complete with a cozy, wood burning double-sided, stone hearth fireplace that also warms the bright and inviting sunroom. All of this while you sleep with a piece of mind under your newly installed roof!

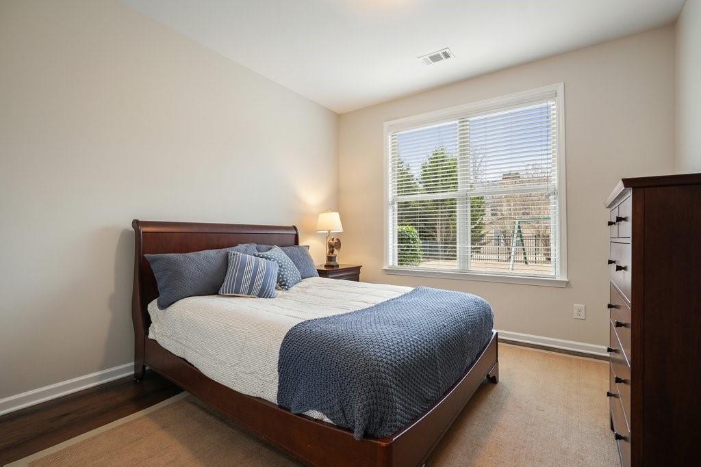
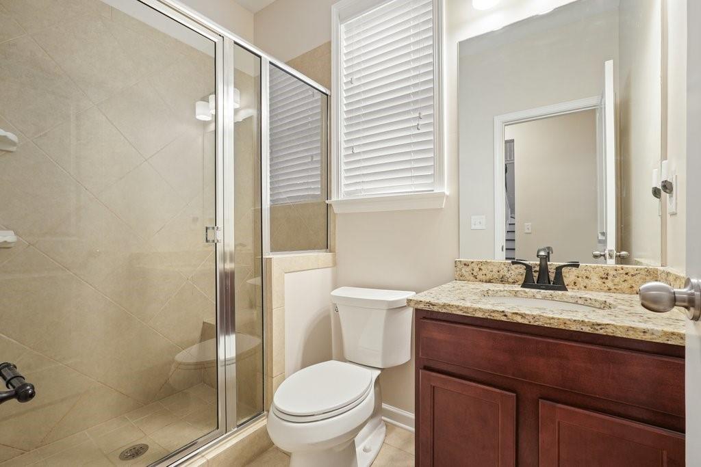
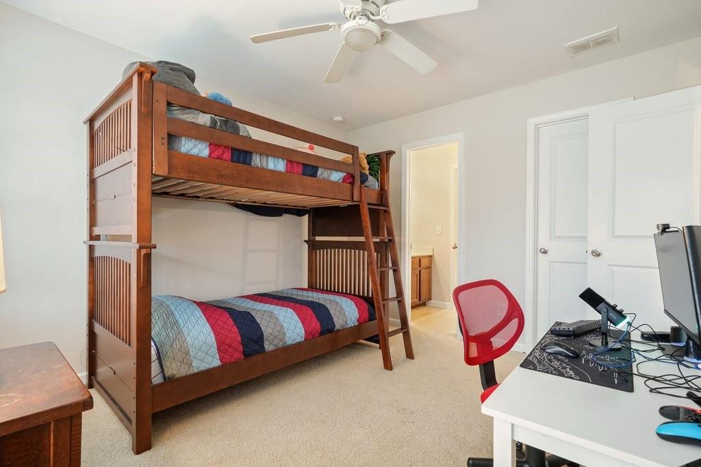
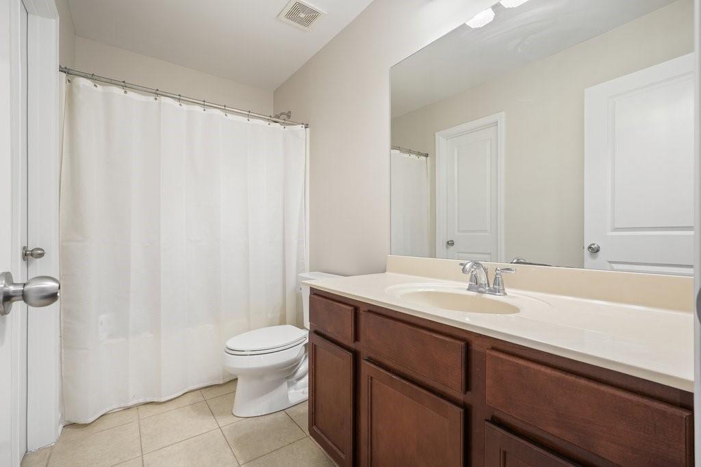
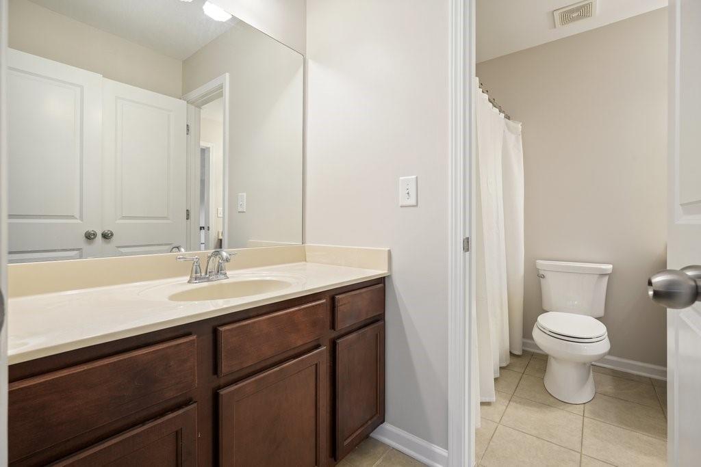
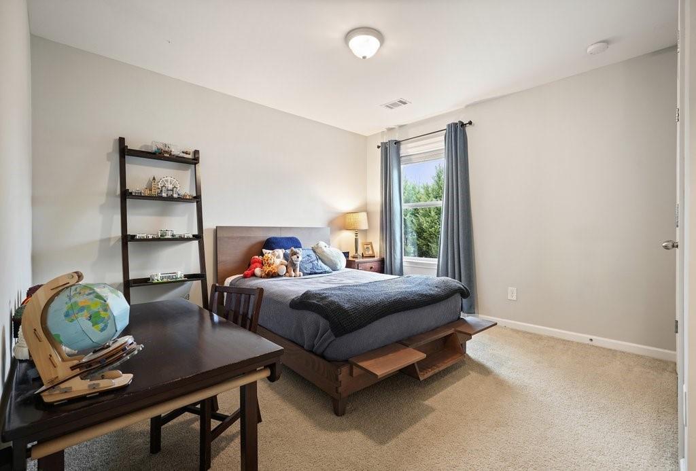
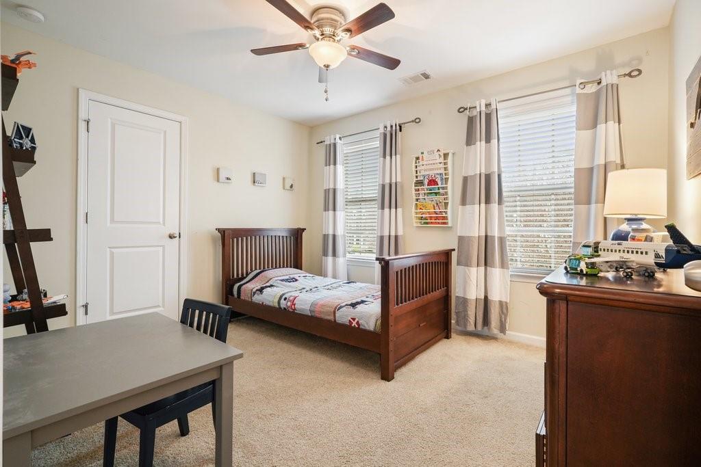
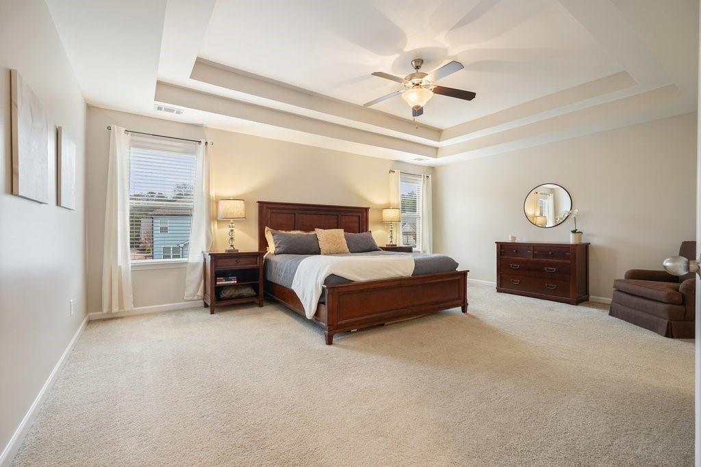
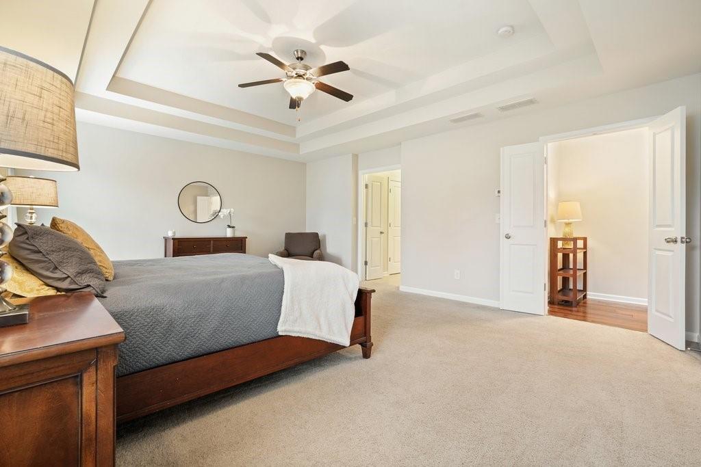
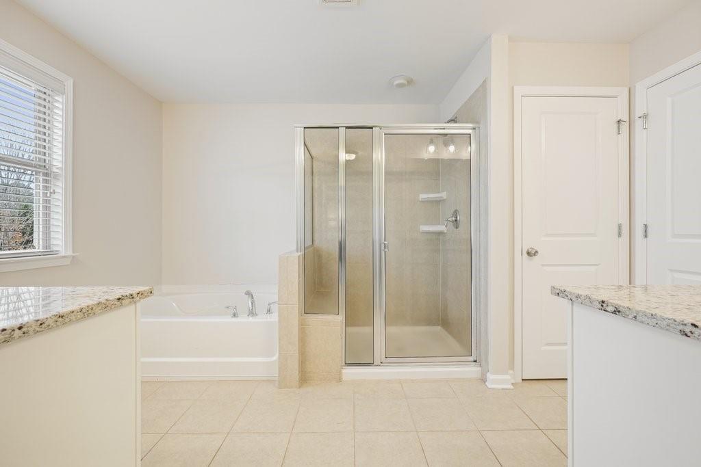
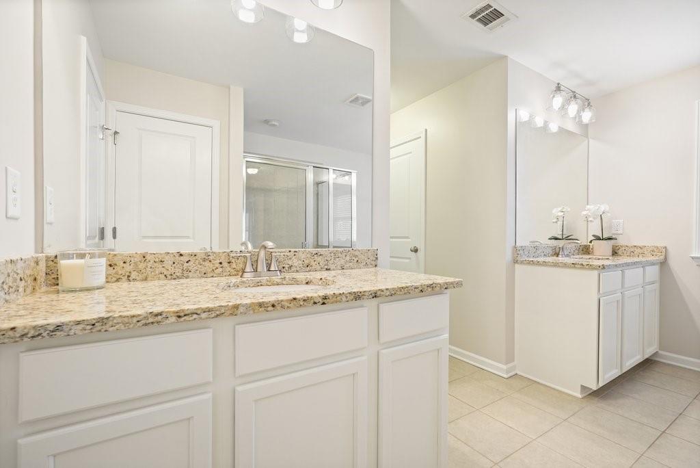
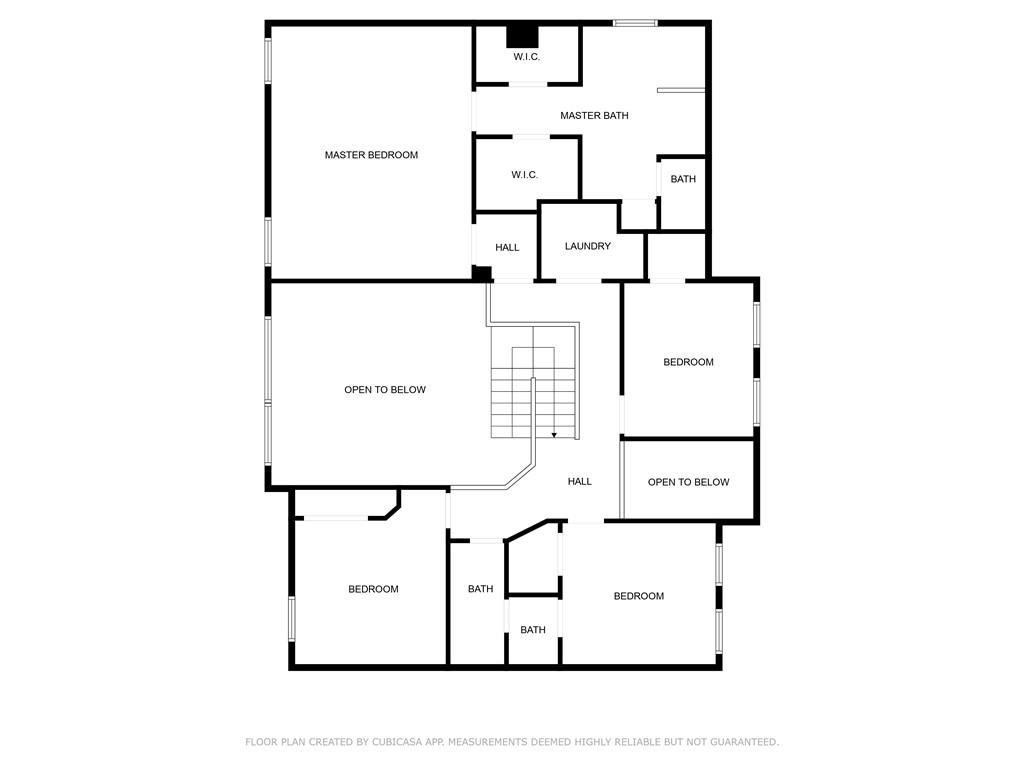
The luxurious owner's suite is a serene retreat, featuring a spa-like bath with a garden tub, separate shower, and His & Her walk-in closets. Generously sized secondary bedrooms and thoughtful design create the perfect space for modern living.

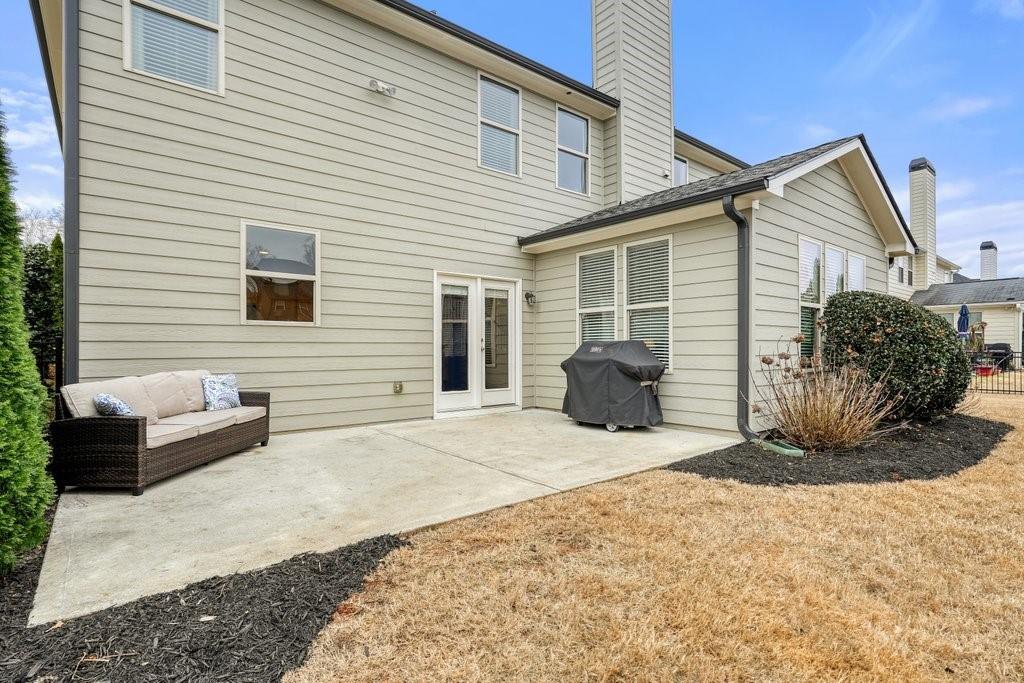
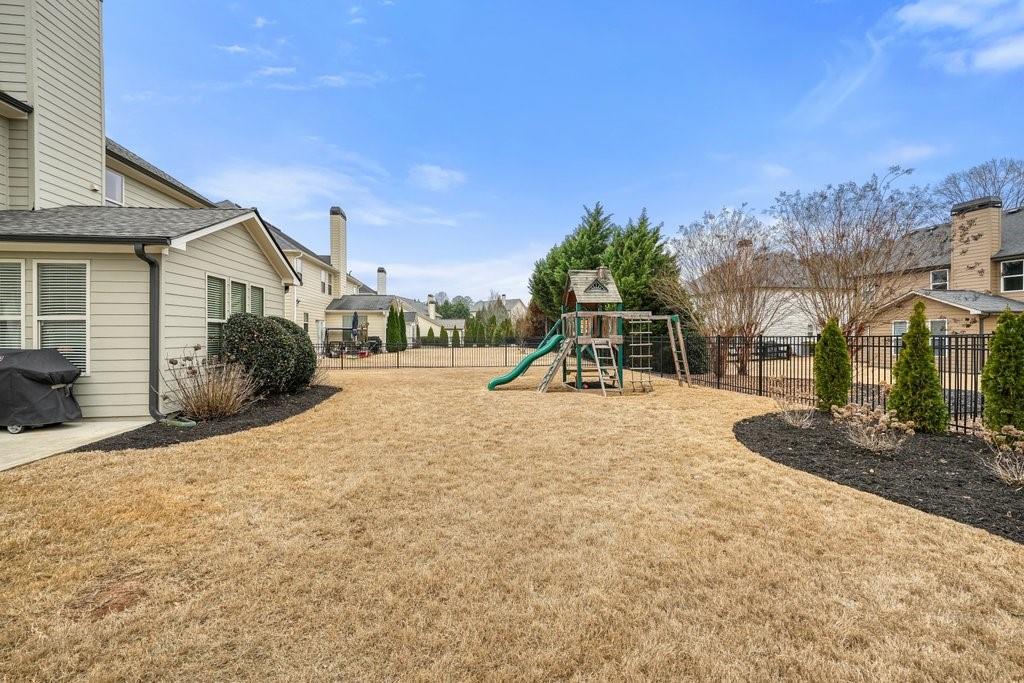
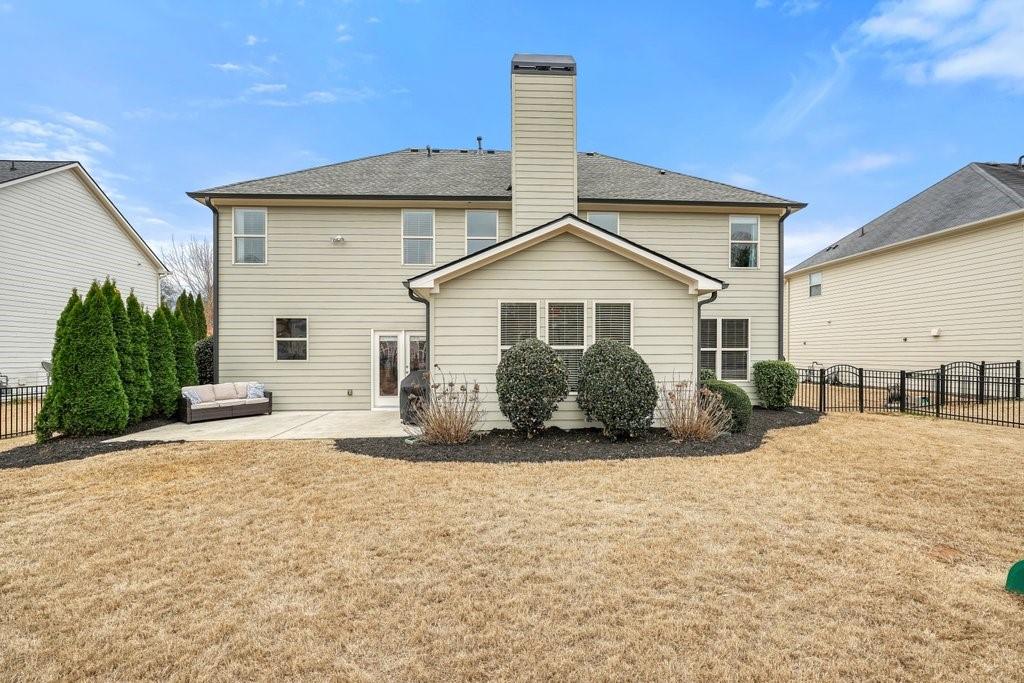
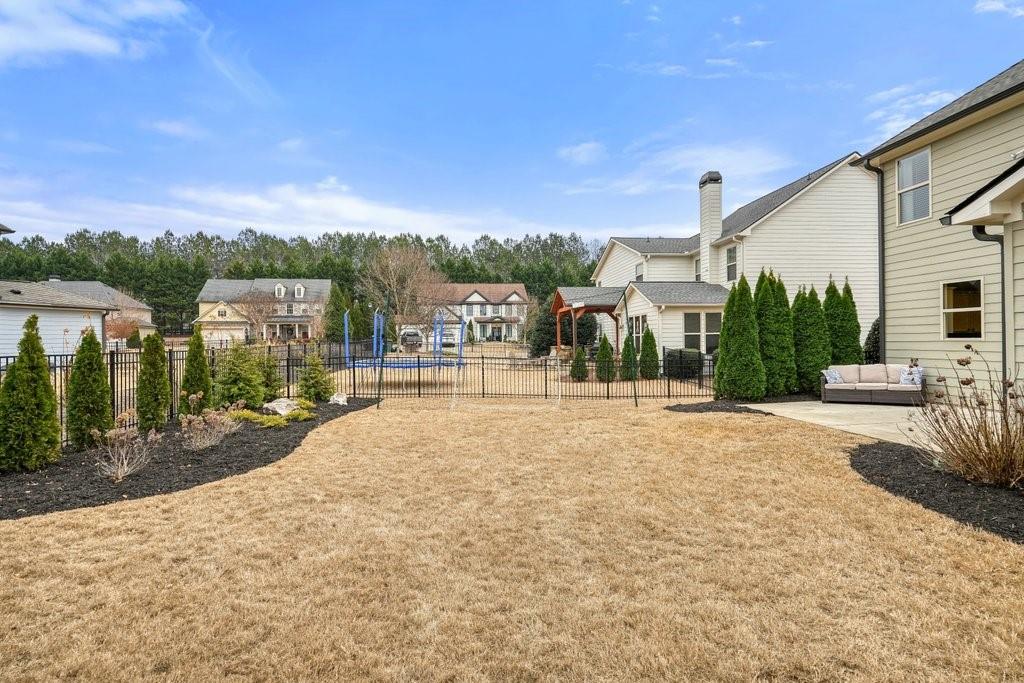
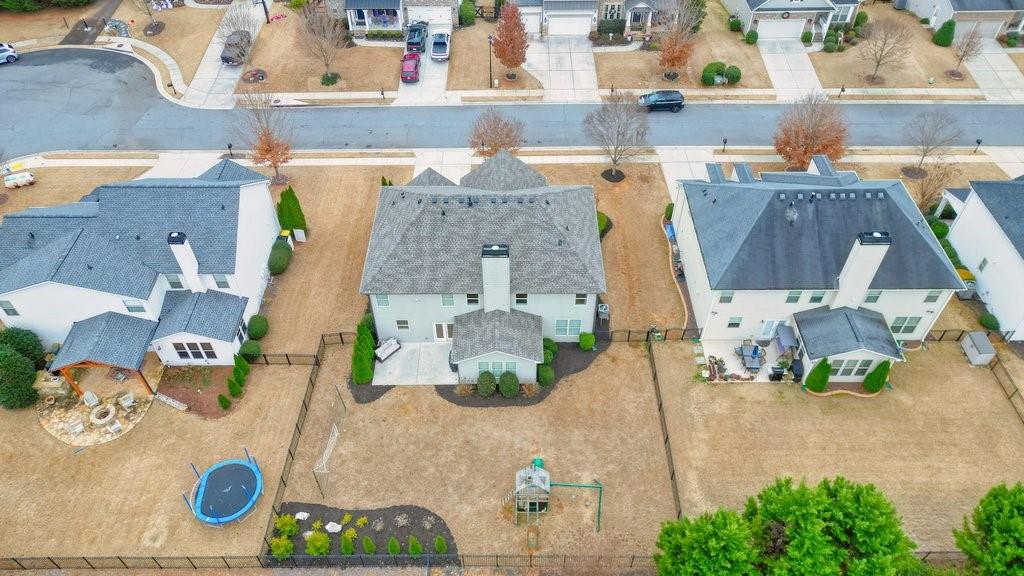
Just around the corner from the new Garage Door, step outside to enjoy the flat, landscaped backyard, perfect for grilling, entertaining or future plans for your new pool! Good news - Seller has listed under recent appraisal value! Don't miss this incredible opportunity to own a stunning, updated home in one of Woodstock's most convenient neighborhoods! Schedule your private tour today to experience the ideal combination of luxury, updates, and your new place to call home!

5
beds

3
baths

3,209 Sq.Ft. LIVING AREA

9,147.6 Sq.Ft. lot

Mandy Thompson

Mandy Thompson

Features & Amenities

Interior

  • total bedrooms5
  • Total bathrooms3
  • full bathrooms3
  • Laundry room Laundry Room, Upper Level
  • Flooring Carpet, Hardwood, Tile
  • Fireplace Double Sided, Family Room, Gas Starter, Other Room
  • APPLIANCES Dishwasher, Disposal, Gas Range, Gas Water Heater, Microwave
  • other interior Features Disappearing Attic Stairs, Double Vanity, Entrance Foyer 2 Story, High Ceilings 9 ft Main, High Speed Internet, His and Hers Closets, Recessed Lighting, Tray Ceiling(s), Walk-In Closet(s)

Area & Lot

  • Status Sold
  • Living Area3,209 Sq.Ft.
  • Total Area3,209 Sq.Ft.
  • Lot Area9,147.6 Sq.Ft.
  • MLS® ID7497339
  • TypeResidential
  • YEAR BUILT2012
  • Architecture StylesTraditional
  • Water FrontageNone
  • View DescriptionOther
  • Elementary SchoolWoodstock
  • Middle SchoolWoodstock
  • High SchoolWoodstock

Exterior

  • STORIES2
  • Garage Space2.0
  • water SourcePublic
  • utilitiesCable Available, Electricity Available, Natural Gas Available, Phone Available, Sewer Available, Underground Utilities, Water Available
  • PoolNone
  • roofComposition
  • lot featuresBack Yard, Level
  • parkingAttached, Garage
  • HEAT TYPEForced Air, Natural Gas, Zoned
  • AIR CONDITIONINGCeiling Fan(s), Central Air, Zoned
  • sewerPublic Sewer
  • SubstructureSlab
  • Disability FeaturesNone
  • security FeaturesSmoke Detector(s)
  • Green featuresNone
  • other exterior FeaturesRain Gutters

Financial

  • Sales Price$775,000
  • Real Estate Tax $7,746/yr
  • HOA $1,200/yr
View Virtual Tour

Let’s Find Your Dream Home

Mandy is dedicated to helping you find your dream home and assisting with any selling needs you may have. Contact Mandy today to start your home searching journey!

Follow Me on Instagram