Leave a Message

Thank you for your message. I will be in touch with you shortly.

Explore My Properties
2137 McFarlin Lane
2137 McFarlin Lane
2137 McFarlin Lane
2137 McFarlin Lane
2137 McFarlin Lane
2137 McFarlin Lane
2137 McFarlin Lane
2137 McFarlin Lane
2137 McFarlin Lane
2137 McFarlin Lane
2137 McFarlin Lane
2137 McFarlin Lane
2137 McFarlin Lane
2137 McFarlin Lane
2137 McFarlin Lane
2137 McFarlin Lane
2137 McFarlin Lane
2137 McFarlin Lane
2137 McFarlin Lane
2137 McFarlin Lane
2137 McFarlin Lane
2137 McFarlin Lane
2137 McFarlin Lane
2137 McFarlin Lane
2137 McFarlin Lane
2137 McFarlin Lane
2137 McFarlin Lane
2137 McFarlin Lane
2137 McFarlin Lane
2137 McFarlin Lane
2137 McFarlin Lane
2137 McFarlin Lane
2137 McFarlin Lane
2137 McFarlin Lane
2137 McFarlin Lane
2137 McFarlin Lane
2137 McFarlin Lane
2137 McFarlin Lane
2137 McFarlin Lane
2137 McFarlin Lane
2137 McFarlin Lane
2137 McFarlin Lane
2137 McFarlin Lane
2137 McFarlin Lane
2137 McFarlin Lane
2137 McFarlin Lane
2137 McFarlin Lane
2137 McFarlin Lane
2137 McFarlin Lane
2137 McFarlin Lane
2137 McFarlin Lane
2137 McFarlin Lane
2137 McFarlin Lane
2137 McFarlin Lane
2137 McFarlin Lane
2137 McFarlin Lane
2137 McFarlin Lane
2137 McFarlin Lane
2137 McFarlin Lane
2137 McFarlin Lane
2137 McFarlin Lane
2137 McFarlin Lane
2137 McFarlin Lane
2137 McFarlin Lane
2137 McFarlin Lane
SEE ALL PHOTOS
2137 McFarlin Lane
2137 McFarlin Lane
2137 McFarlin Lane
2137 McFarlin Lane
2137 McFarlin Lane
2137 McFarlin Lane
2137 McFarlin Lane
2137 McFarlin Lane
2137 McFarlin Lane
2137 McFarlin Lane
2137 McFarlin Lane
2137 McFarlin Lane
2137 McFarlin Lane
2137 McFarlin Lane
2137 McFarlin Lane
2137 McFarlin Lane
2137 McFarlin Lane
2137 McFarlin Lane
2137 McFarlin Lane
2137 McFarlin Lane
2137 McFarlin Lane
2137 McFarlin Lane
2137 McFarlin Lane
2137 McFarlin Lane
2137 McFarlin Lane
2137 McFarlin Lane
2137 McFarlin Lane
2137 McFarlin Lane
2137 McFarlin Lane
2137 McFarlin Lane
2137 McFarlin Lane
2137 McFarlin Lane
2137 McFarlin Lane
2137 McFarlin Lane
2137 McFarlin Lane
2137 McFarlin Lane
2137 McFarlin Lane
2137 McFarlin Lane
2137 McFarlin Lane
2137 McFarlin Lane
2137 McFarlin Lane
2137 McFarlin Lane
2137 McFarlin Lane
2137 McFarlin Lane
2137 McFarlin Lane
2137 McFarlin Lane
2137 McFarlin Lane
2137 McFarlin Lane
2137 McFarlin Lane
2137 McFarlin Lane
2137 McFarlin Lane
2137 McFarlin Lane
2137 McFarlin Lane
2137 McFarlin Lane
2137 McFarlin Lane
2137 McFarlin Lane
2137 McFarlin Lane
2137 McFarlin Lane
2137 McFarlin Lane
2137 McFarlin Lane
2137 McFarlin Lane
2137 McFarlin Lane
2137 McFarlin Lane
2137 McFarlin Lane
2137 McFarlin Lane
Sold

2137 McFarlin Lane

2137 McFarlin Lane, Milton, GA 30004

$868,150
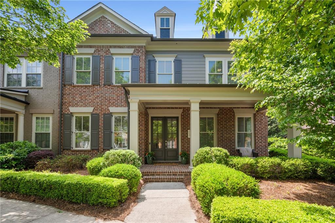
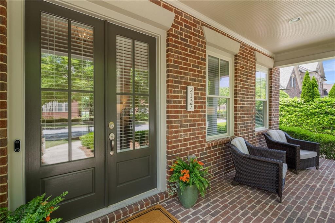
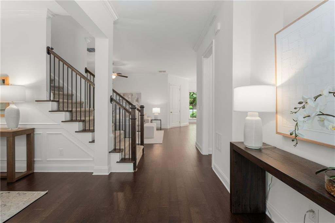
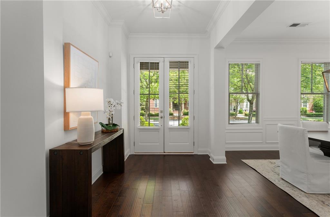
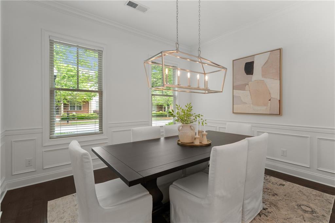
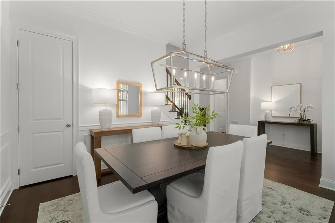
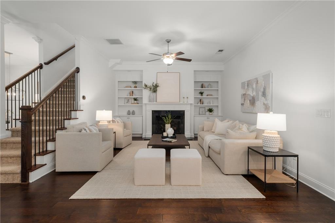
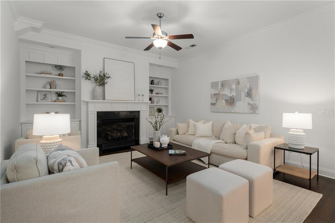
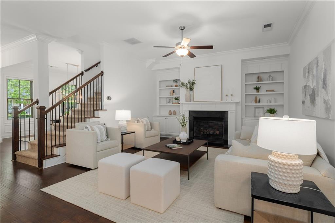
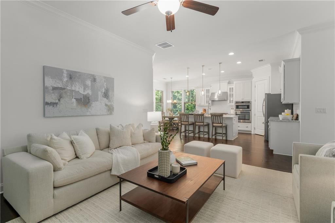
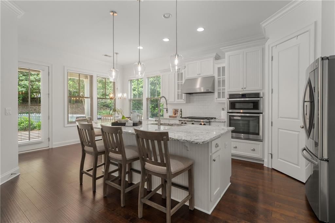
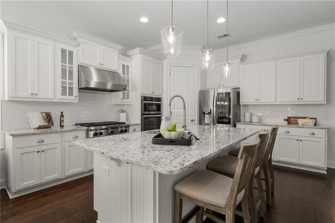
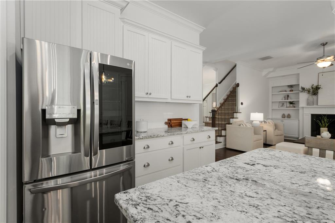
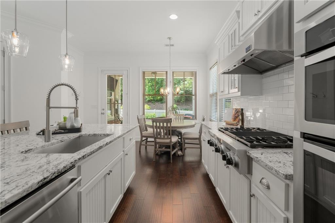
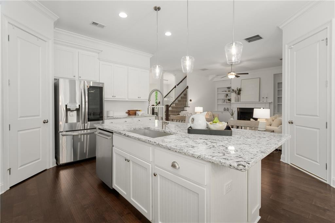
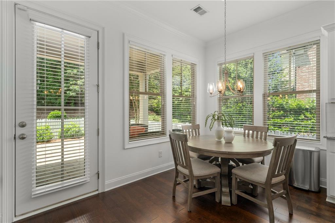
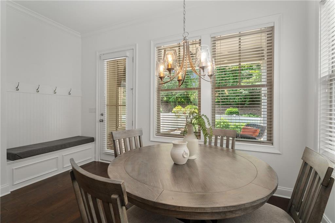
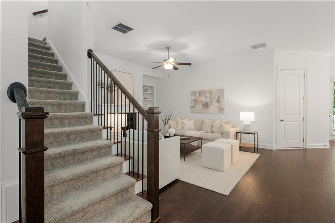
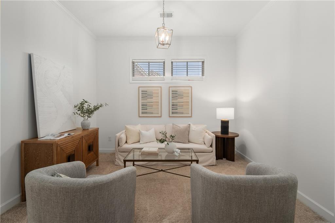
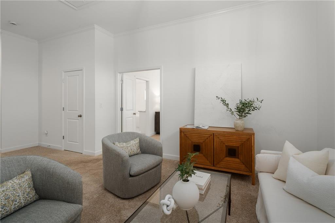
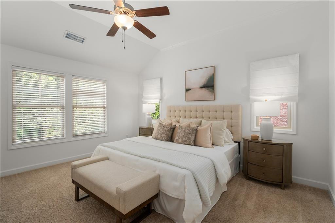
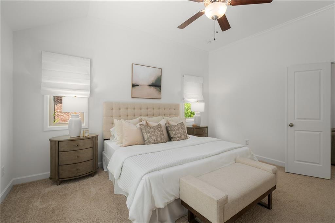
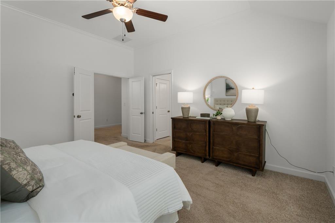
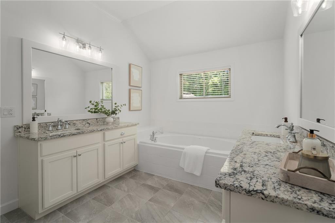
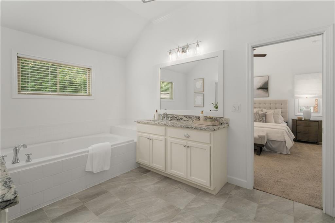
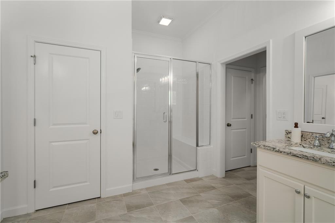
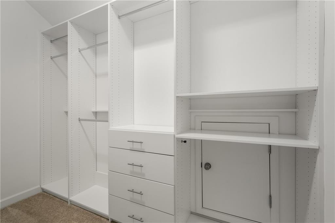
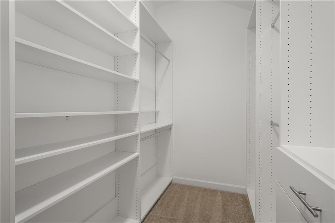
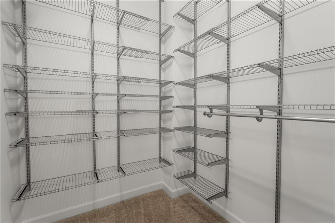
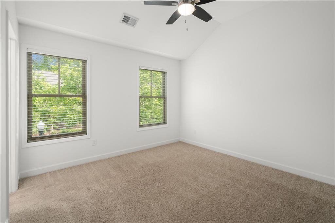
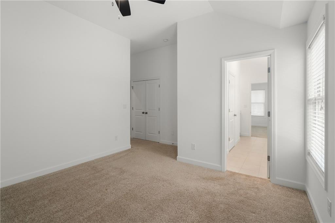
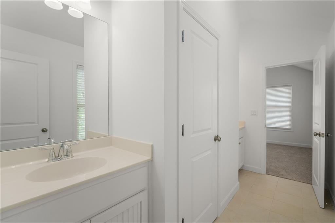
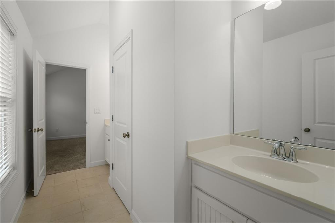
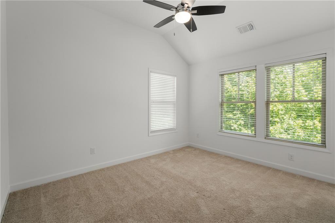
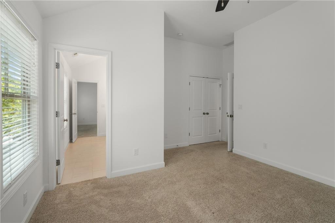
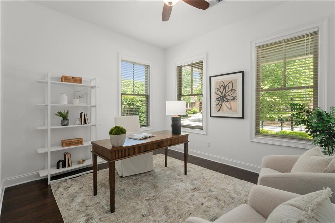
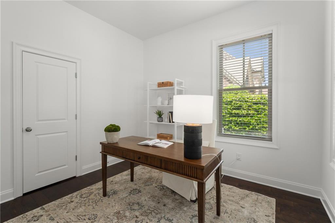
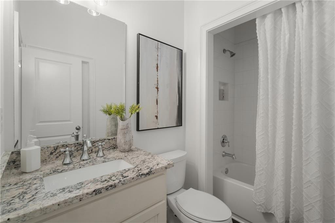
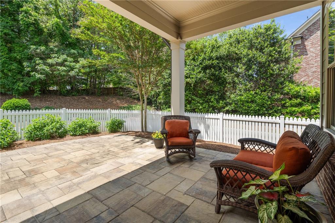
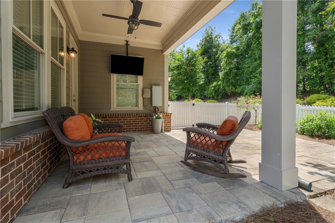
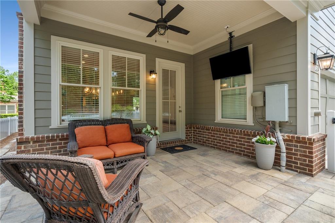
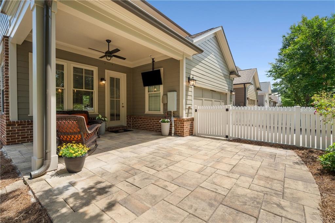
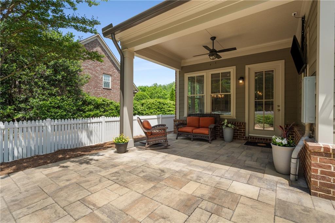
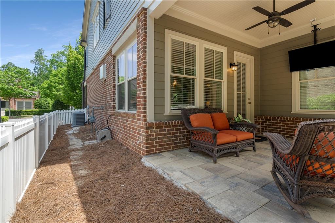
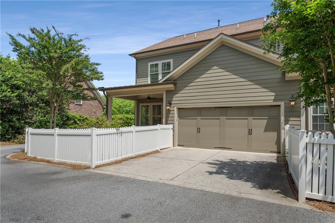
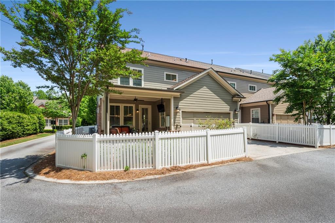
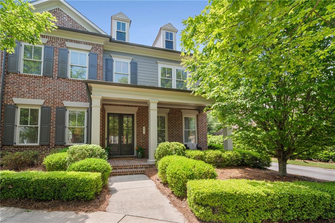
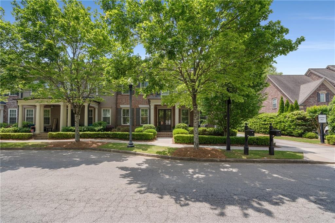
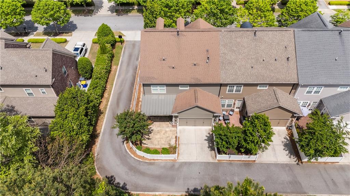
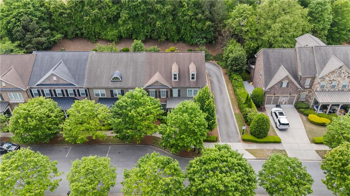
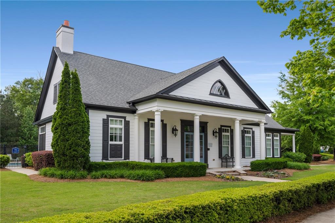
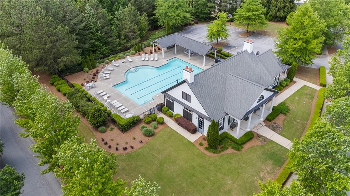
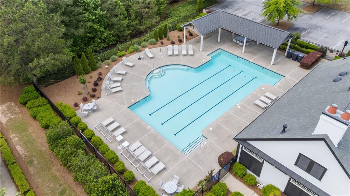
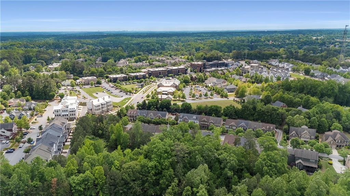
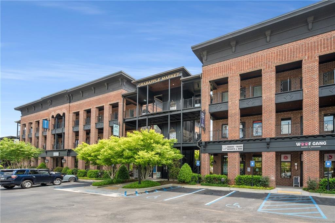
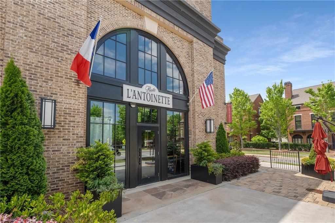
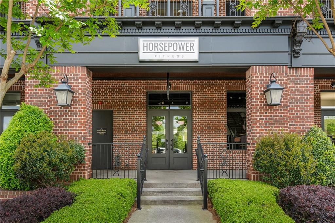
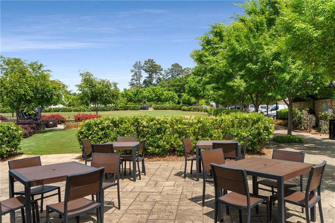
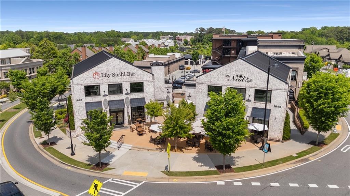
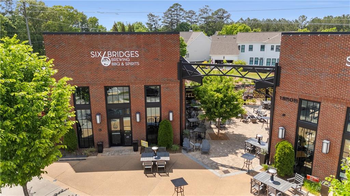
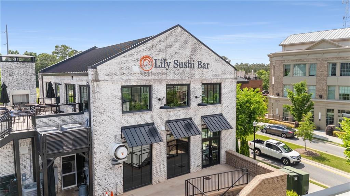
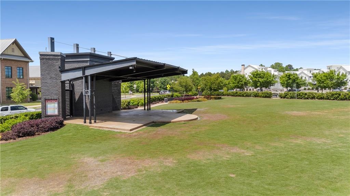
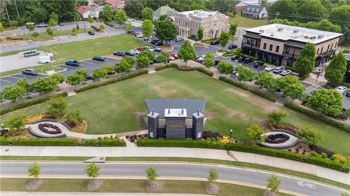
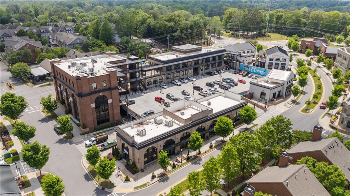
Crabapple living at its finest. This spacious end unit townhome offers 4 bedrooms, 3 baths with an amazing covered back porch and patio. The kitchen features an abundance of cabinets and counterspace as well as a walk-in pantry. Enjoy morning coffee at the spacious island or dine in the breakfast room overlooking your very own fenced in backyard. The fireside great room features a gas fireplace, and built-in bookcases for extra storage. Separate dining room offers additional entertaining space. Bedroom on the main level is perfect for a guest room or home office. Upstairs, the owner's suite has a large bath with a soaking tub as well as a separate shower and two walk-in closets. Two additional bedrooms each have their own sinks and share a bath including a custom glass door on the bathtub. Upstairs, you also have additional living space in the loft ready for your personalization - great for a second tv area, office or lounging area. The laundry room is conveniently located upstairs. Two car garage just off the kitchen - no stairs to climb with groceries! Storage racks installed in the garage perfect for seasonal decorations. And, if you love to be outside, you have to see the outdoor living areas. Not only do you have a front porch but also a large covered back porch and expanded patio that is fenced in and perfect for a puppy. Located in the heart of Crabapple/Downtown Milton, Braeburn offers its homewoners a pool, fitness center and clubhouse. Just seconds to great restaurants, shopping and The Green. Freshly painted and move-in ready! Owner/Agent.

4
beds

3
baths

2,837 Sq.Ft. LIVING AREA

1,306.8 Sq.Ft. lot

Mandy Thompson

Mandy Thompson

Features & Amenities

Interior

  • total bedrooms4
  • Total bathrooms3
  • full bathrooms3
  • Laundry room Laundry Room, Upper Level
  • Flooring Hardwood
  • Fireplace Gas Log, Gas Starter, Great Room
  • APPLIANCES Dishwasher, Gas Cooktop, Microwave, Refrigerator
  • other interior Features Bookcases, Coffered Ceiling(s), Crown Molding, Disappearing Attic Stairs, Double Vanity

Area & Lot

  • Status Sold
  • Living Area2,837 Sq.Ft.
  • Total Area2,837 Sq.Ft.
  • Lot Area1,306.8 Sq.Ft.
  • MLS® ID7554586
  • TypeTownhouse
  • YEAR BUILT2013
  • NeighborhoodMilton, Georgia
  • Architecture StylesTownhouse
  • Water FrontageNone
  • View DescriptionTrees/Woods
  • Elementary SchoolCrabapple Crossing
  • Middle SchoolNorthwestern
  • High SchoolMilton - Fulton

Exterior

  • STORIES2
  • Garage Space2.0
  • water SourcePublic
  • utilitiesCable Available, Electricity Available, Natural Gas Available
  • PoolNone
  • roofComposition
  • lot featuresBack Yard
  • parkingDriveway, Garage, Garage Door Opener, Garage Faces Rear
  • HEAT TYPECentral
  • AIR CONDITIONINGCeiling Fan(s), Central Air
  • sewerPublic Sewer
  • SubstructureSlab
  • Disability FeaturesNone
  • security FeaturesSmoke Detector(s)
  • Green featuresNone
  • other exterior FeaturesCourtyard, Other

Financial

  • Sales Price$868,150
  • Real Estate Tax $8,206/yr
  • HOA $275/mo
View Virtual Tour

Milton, Georgia

Rural Beauty. Refined Living. A True North Atlanta Treasure.

Explore

Let’s Find Your Dream Home

Mandy is dedicated to helping you find your dream home and assisting with any selling needs you may have. Contact Mandy today to start your home searching journey!

Follow Me on Instagram