
Leave a Message

Thank you for your message. I will be in touch with you shortly.

Explore My Properties
14205 Reserve Manor Lane
SEE ALL PHOTOS
14205 Reserve Manor Lane
Sold

14205 Reserve Manor Lane

14205 Reserve Manor Lane, Roswell, GA 30075

$1,695,000
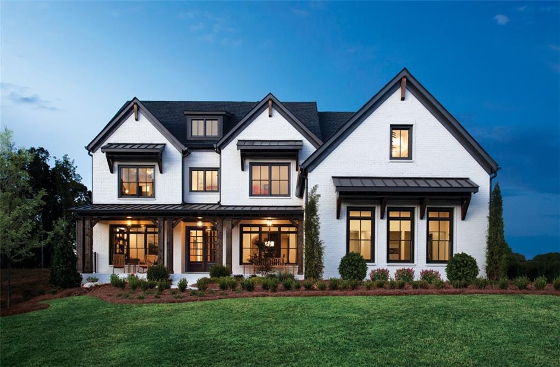
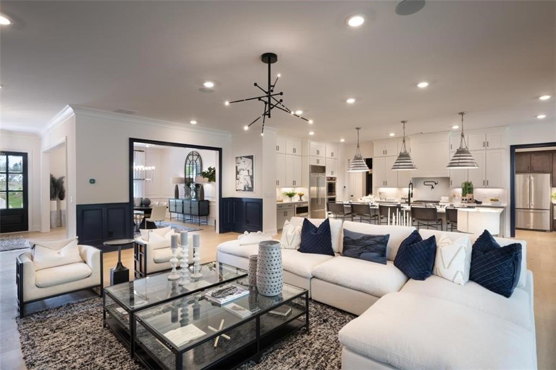
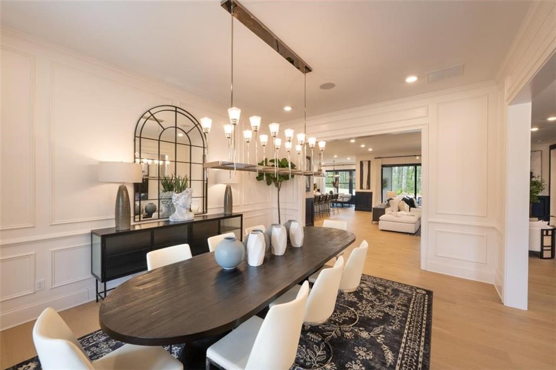
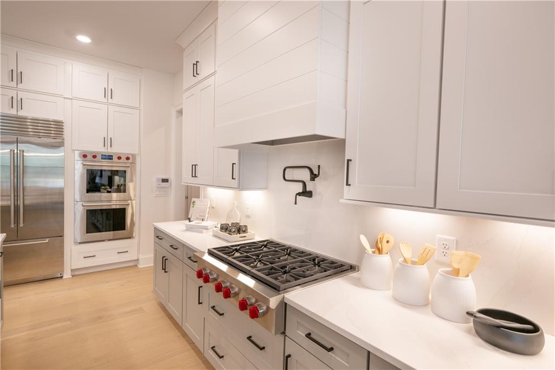
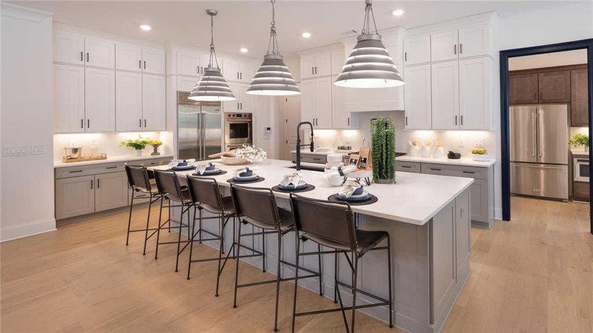
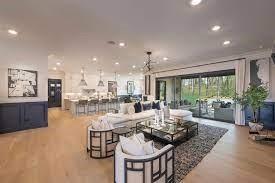
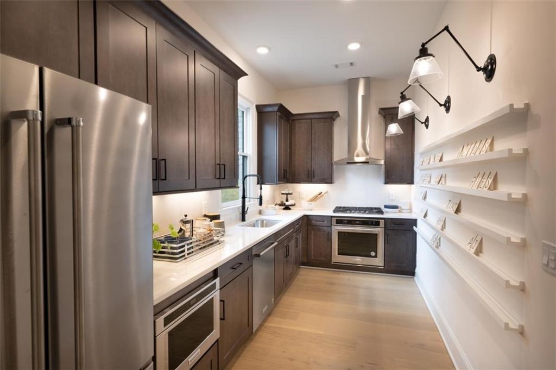
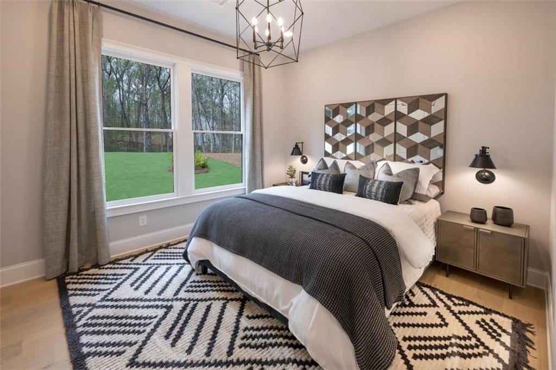
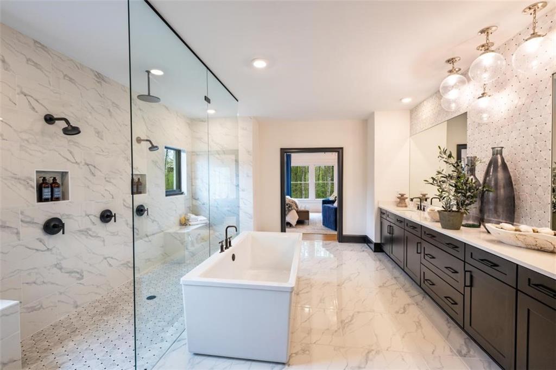
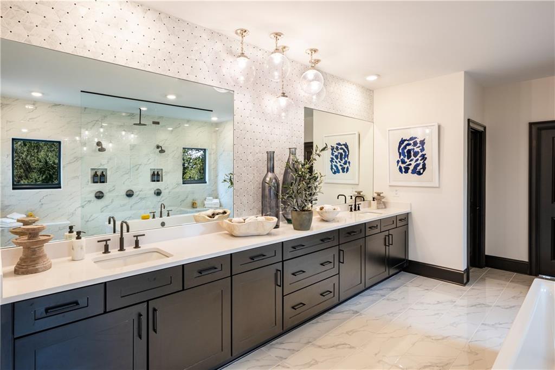
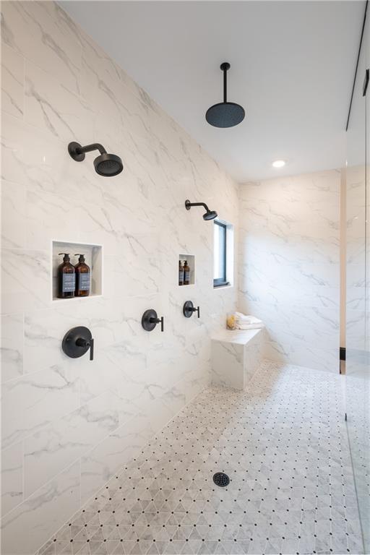
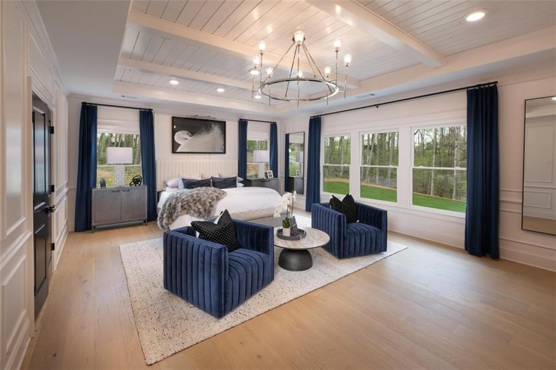
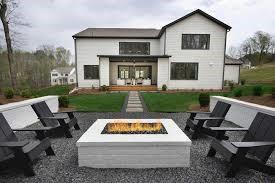
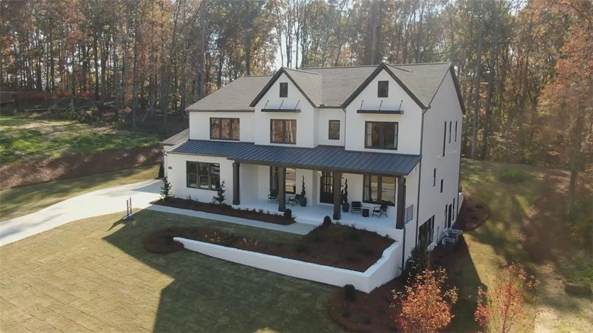
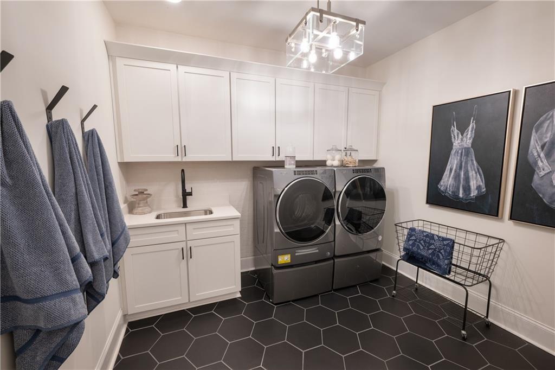
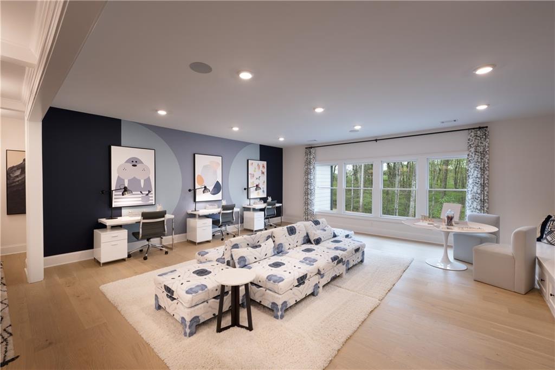
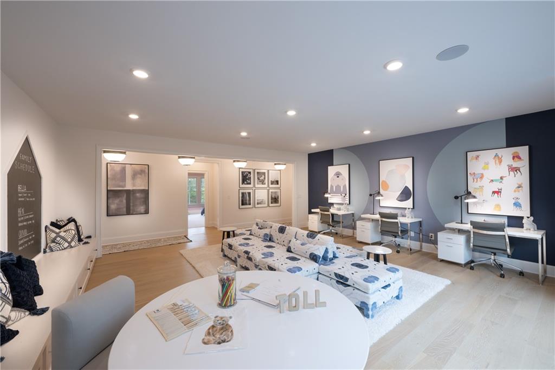
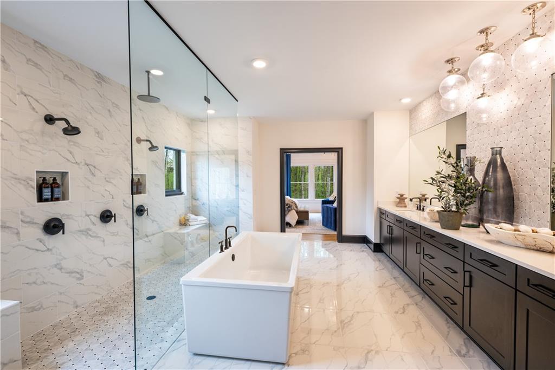
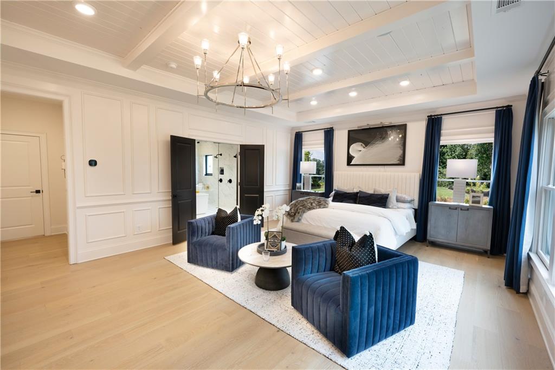
Luxurious Toll Brothers model home is now for sale!! Upgrades GALORE and all appliances/window fixtures included. The Parkstone's extended porch and welcoming foyer open immediately to a spacious flex room and the lovely formal dining room, revealing the two-story great room and views to the desirable large patio beyond. The well-equipped gourmet kitchen overlooks a bright casual dining area, and is complete with a large center island with breakfast bar, plenty of counter and cabinet space, and huge walk-in pantry. The magnificent primary bedroom suite is highlighted by an elegant tray ceiling, palatial walk-in closet, and deluxe primary bath with dual-sink vanity, large soaking tub, luxe shower with seat, walk-in linen storage, and private water closet. Secondary bedrooms feature walk-in closets and private full baths. Additional highlights include a secluded first floor bedroom suite with walk-in closet and private full bath, convenient powder room and everyday entry, centrally located laundry, and additional storage. Custom trim and built-ins throughout this home!! Don't wait as this will not be available long.

5
beds

6
baths

5,000 Sq.Ft. LIVING AREA

1.05 Acres lot

Mandy Thompson

Mandy Thompson

Features & Amenities

Interior

  • total bedrooms5
  • Total bathrooms6
  • full bathrooms5
  • half bathroom1
  • Laundry room Laundry Room, Sink, Upper Level
  • Flooring Carpet, Hardwood
  • Fireplace Family Room, Outside
  • APPLIANCES Dishwasher, Disposal, Double Oven, Dryer, Gas Cooktop, Microwave, Range Hood, Refrigerator, Tankless Water Heater, Washer
  • other interior Features Bookcases, Crown Molding, High Ceilings 9 ft Main, Tray Ceiling(s), Walk-In Closet(s)

Area & Lot

  • Status Sold
  • Living Area5,000 Sq.Ft.
  • Total Area5,000 Sq.Ft.
  • Lot Area1.05 Acres
  • MLS® ID7325590
  • TypeResidential
  • YEAR BUILT2022
  • Architecture StylesTraditional
  • Water FrontageNone
  • View DescriptionTrees/Woods
  • Elementary SchoolCrabapple Crossing
  • Middle SchoolNorthwestern
  • High SchoolMilton - Fulton

Exterior

  • STORIES3
  • Garage Space3.0
  • water SourcePublic
  • utilitiesCable Available, Electricity Available, Natural Gas Available, Phone Available, Underground Utilities, Water Available
  • PoolNone
  • roofComposition
  • lot featuresBack Yard, Front Yard, Landscaped, Wooded
  • parkingDriveway, Garage
  • HEAT TYPECentral, Forced Air
  • AIR CONDITIONINGCentral Air, Zoned
  • sewerSeptic Tank
  • SubstructureSee Remarks
  • Disability FeaturesNone
  • security FeaturesSmoke Detector(s)
  • Green featuresNone
  • other exterior FeaturesOther

Financial

  • Sales Price$1,695,000
  • Real Estate Tax $20,000/yr
  • HOA $1,500/yr

Let’s Find Your Dream Home

Mandy is dedicated to helping you find your dream home and assisting with any selling needs you may have. Contact Mandy today to start your home searching journey!

Follow Me on Instagram