Leave a Message

Thank you for your message. I will be in touch with you shortly.

Explore My Properties
13020 Upper Meadow Lane
SEE ALL PHOTOS
13020 Upper Meadow Lane
Sold

13020 Upper Meadow Lane

13020 Upper Meadow Lane, Milton, GA 30004

$2,850,000
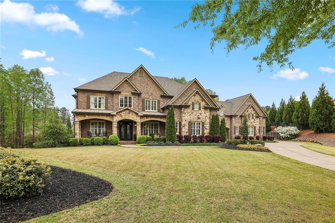
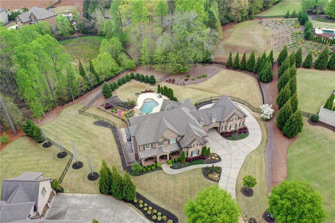
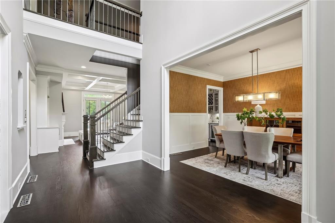
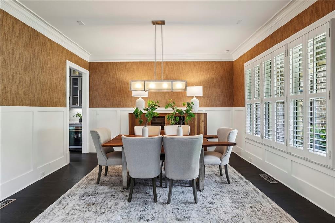
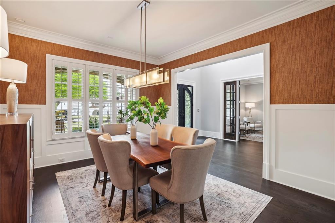
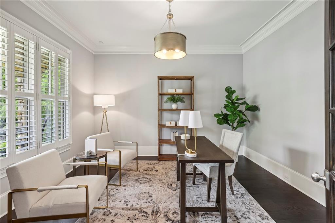
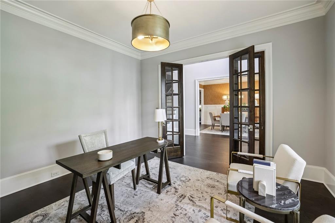
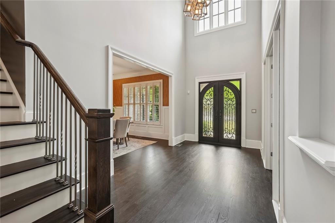
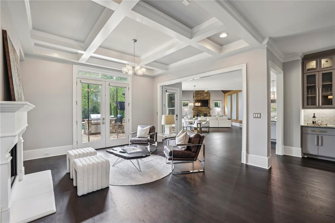
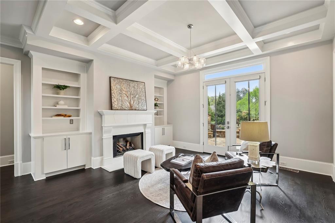
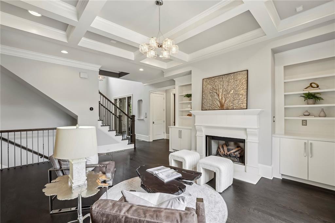
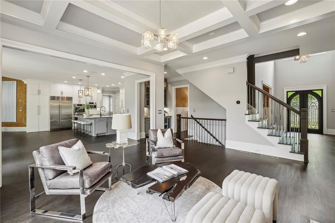
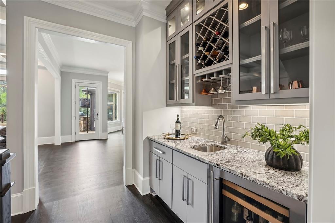
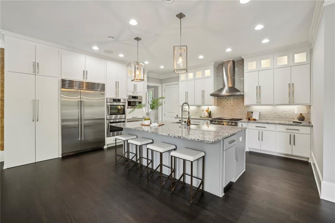
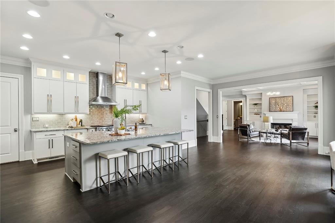
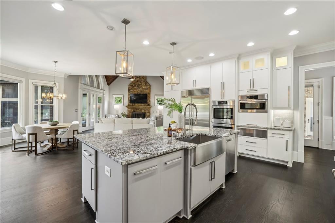
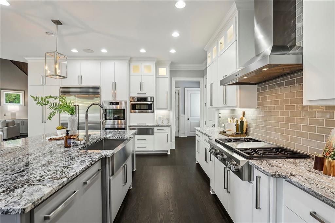
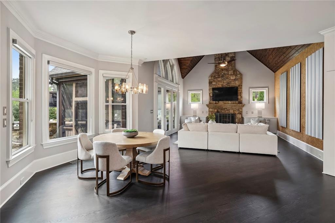
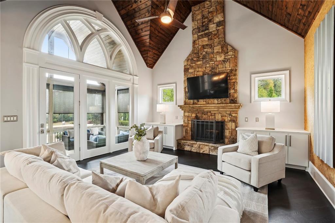
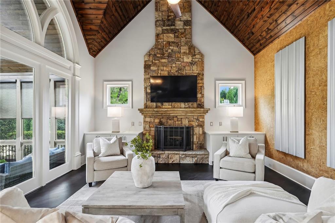
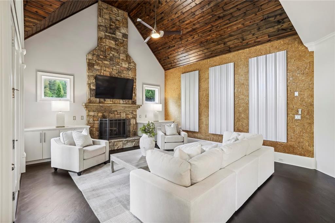
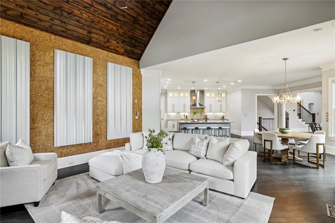
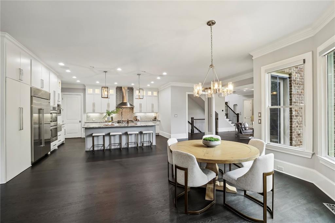
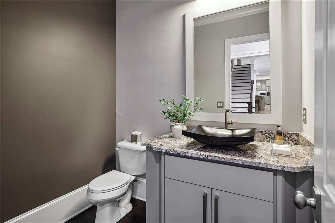
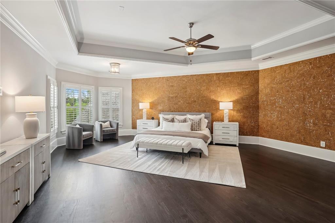
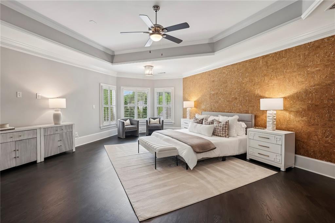
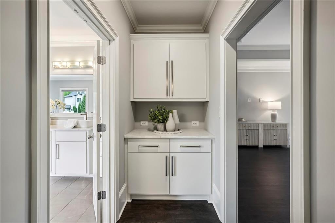
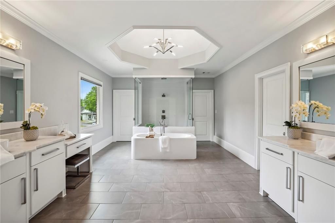
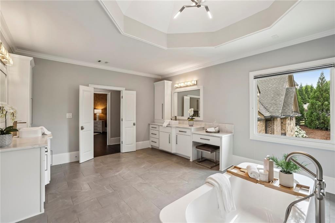
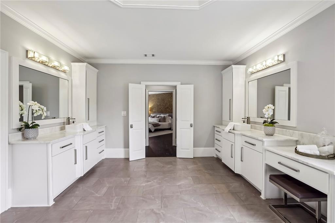
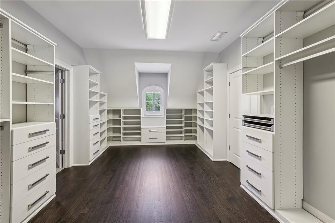
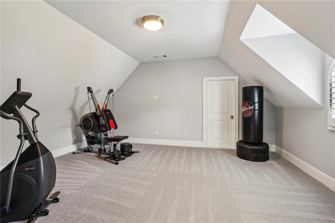
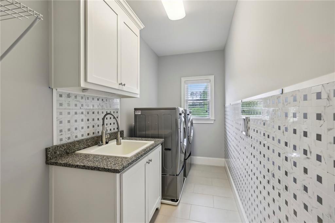
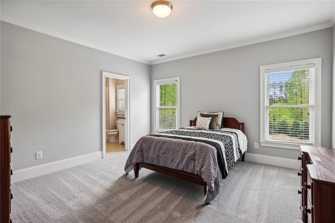
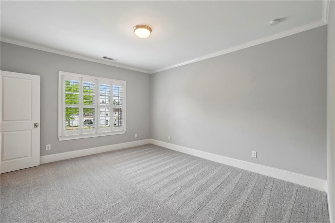
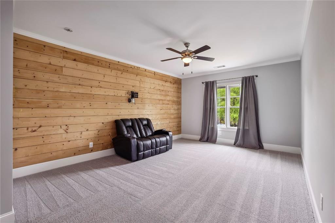
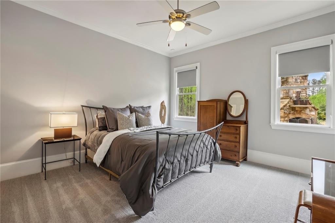
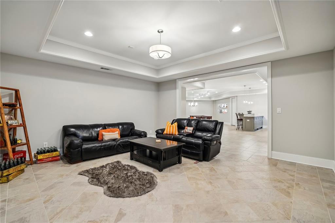
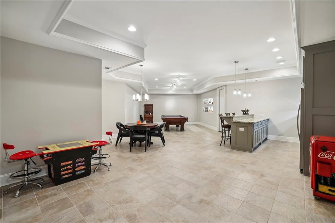
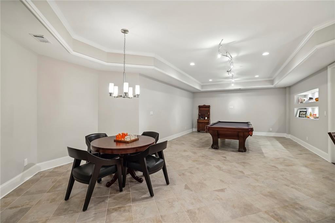
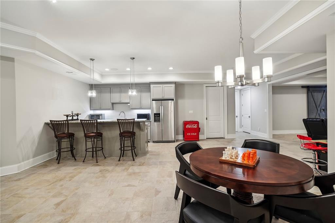
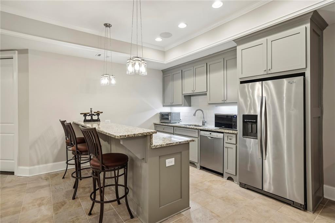
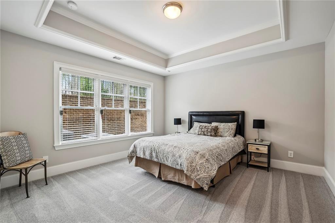
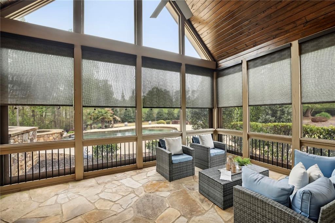
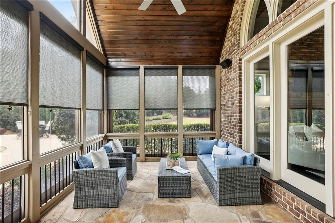
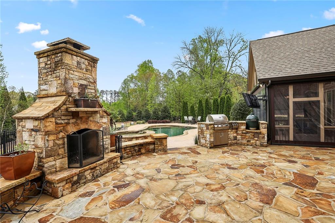
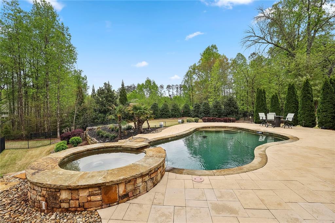
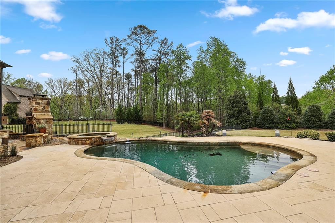
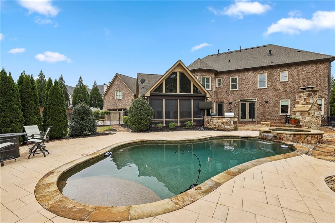
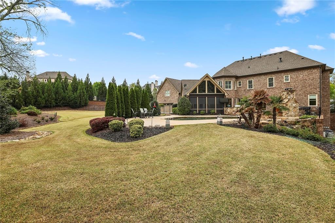
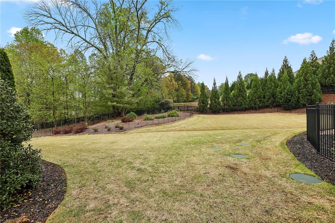
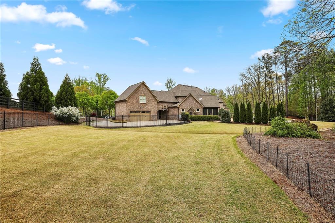
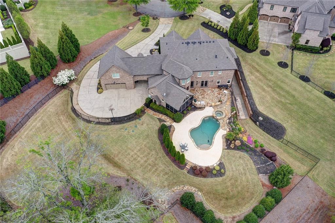
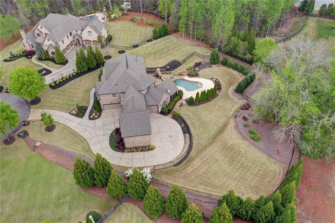
Fabulous opportunity in Milton's acclaimed gated neighborhood - The Hayfield. Nestled on a spacious 1.25 acre cul-de-sac lot, this six bedroom, six and half bath home offers an unparalleled combination of beautiful design features, comfort, and amenities complete with a walk-out main level to a stunning backyard. As you step through the iron front doors, you are greeted by a two-story foyer that sets the tone. The attention to detail is evident in every corner, from the crown molding to the gleaming, newly refinished hardwood floors that flow seamlessly throughout the main level. The open floor plan allows for effortless entertaining, as the spacious living room seamlessly transitions into the kitchen and keeping room. The heart of this home is the gourmet kitchen, equipped with top-of-the-line stainless steel appliances - Bosch and Wolf, custom cabinetry, and a large center island, this kitchen is as functional as it is beautiful. The pantry is incorporated seamlessly into the cabinetry and you will be stunned at its expansive size featuring built-in shelving and plenty of space for not only pantry items but also small appliances. The adjacent breakfast nook offers the perfect spot to enjoy your morning coffee while taking in the views of the stone patio and pool. The large keeping room boasts a vaulted ceiling with stained wood details in addition to a cozy stone fireplace and built-in cabinetry. Additional main level details include the elegant dining room, a study with French doors, powder bath and bedroom with ensuite bath. Upstairs, you will find the oversized owners suite with sitting room featuring a spa-style bathroom with soaking tub, double vanities, and separate shower, two large custom closets, and your very own gym. Three additional bedrooms, all have ensuite baths and walk-in custom closets. The laundry room is also conveniently located upstairs along with a large, walk-in linen closet. And, to complete the home, there is a finished terrace level with bar and multiple entertaining areas as well as a bedroom and full bath. The outdoor space of this home is equally impressive featuring a walk-out main level pool as well as a large stone patio with fireplace, built-in grill and huge, level lawn. There is not shortage of outdoor options with all this home features. A screened porch allows for year-round enjoyment featuring remote-controlled panels that convert it to an all-seasons room. The highlight of the outdoor area is undoubtedly the sparkling pool, surrounded by a spacious patio and lush landscaping, creating a private oasis perfect for summer gatherings and relaxation. Featuring a porte-cochere motor court as well as 2, 2-car garages this home is perfect for the car enthusiast. Truly move-in ready - gleaming hardwoods, new carpet in the secondary bedrooms, and freshly painted interior. The exterior paint is Rhino-shield with a transferable warranty for low-maintenance. Convenient to all that Milton offers!

6
beds

7
baths

7,671 Sq.Ft. LIVING AREA

1.25 Acres lot

Mandy Thompson

Mandy Thompson

Features & Amenities

Interior

  • total bedrooms6
  • Total bathrooms7
  • full bathrooms6
  • half bathroom1
  • Laundry room Upper Level
  • Flooring Carpet, Ceramic Tile, Hardwood
  • Fireplace Keeping Room, Living Room, Outside, Stone
  • APPLIANCES Dishwasher, Disposal, Double Oven, Dryer, Gas Cooktop, Microwave, Washer, Other
  • other interior Features Bookcases, Crown Molding, Double Vanity, Entrance Foyer 2 Story

Area & Lot

  • Status Sold
  • Living Area7,671 Sq.Ft.
  • Total Area7,671 Sq.Ft.
  • Lot Area1.25 Acres
  • MLS® ID7367569
  • TypeResidential
  • YEAR BUILT2016
  • NeighborhoodMilton, Georgia
  • Architecture StylesTraditional
  • Water FrontageNone
  • View DescriptionPool, Trees/Woods
  • Elementary SchoolBirmingham Falls
  • Middle SchoolNorthwestern
  • High SchoolMilton - Fulton

Exterior

  • STORIES3
  • Garage Space4.0
  • water SourcePublic
  • utilitiesCable Available, Electricity Available, Natural Gas Available
  • PoolGunite, Heated, In Ground
  • roofComposition
  • lot featuresBack Yard, Cul-De-Sac, Front Yard, Landscaped, Level, Other
  • parkingAttached, Garage, Garage Door Opener
  • HEAT TYPECentral, Natural Gas
  • AIR CONDITIONINGCeiling Fan(s), Central Air
  • sewerSeptic Tank
  • SubstructureConcrete Perimeter
  • Disability FeaturesNone
  • security FeaturesSmoke Detector(s)
  • Green featuresNone
  • other exterior FeaturesGas Grill, Private Yard, Rain Gutters, Other

Financial

  • Sales Price$2,850,000
  • Real Estate Tax $22,535/yr
  • HOA $2,000/yr

Milton, Georgia

Rural Beauty. Refined Living. A True North Atlanta Treasure.

Explore

Let’s Find Your Dream Home

Mandy is dedicated to helping you find your dream home and assisting with any selling needs you may have. Contact Mandy today to start your home searching journey!

Follow Me on Instagram