Leave a Message

Thank you for your message. I will be in touch with you shortly.

Explore My Properties
11940 WEXFORD CLUB Drive
SEE ALL PHOTOS
11940 WEXFORD CLUB Drive
Sold

11940 WEXFORD CLUB Drive

11940 WEXFORD CLUB Drive, Roswell, GA 30075

$700,000
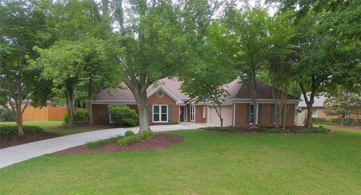
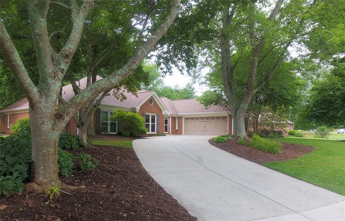
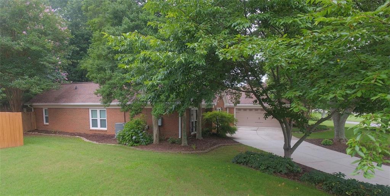
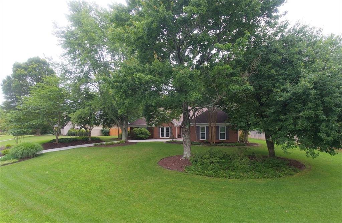
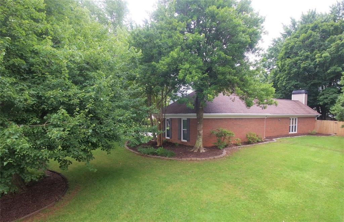
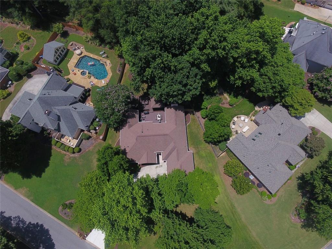
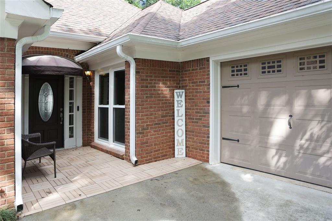
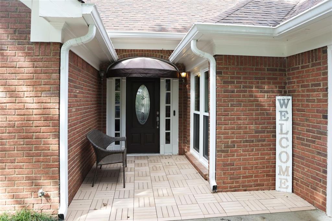
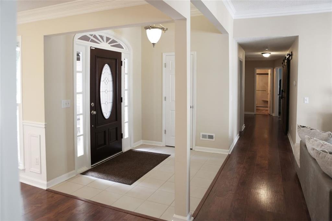
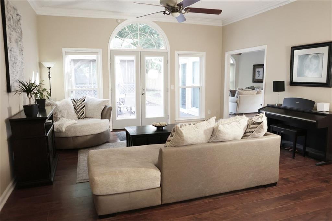
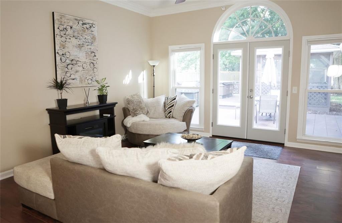
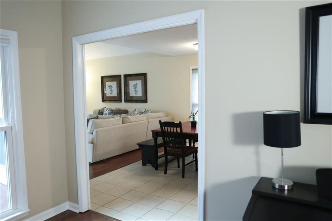
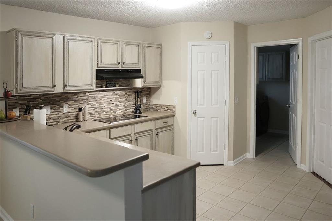
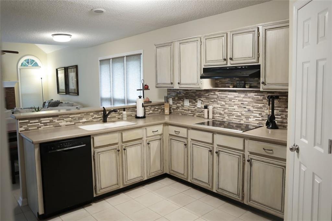
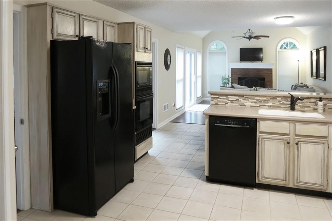
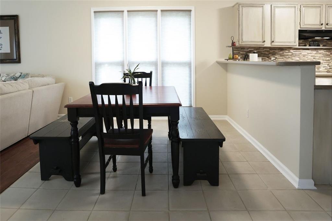
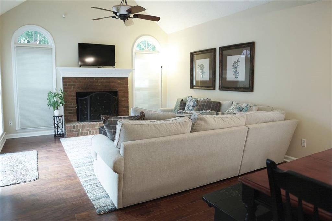
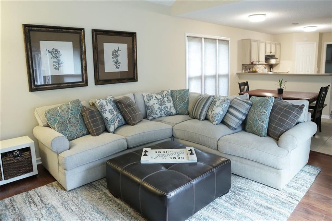
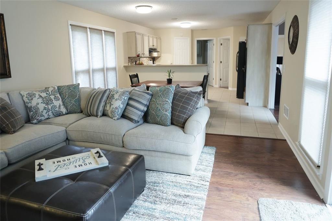
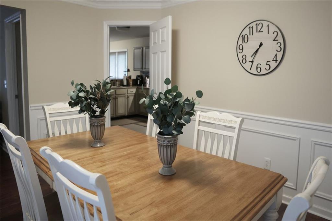
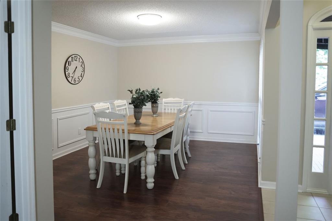
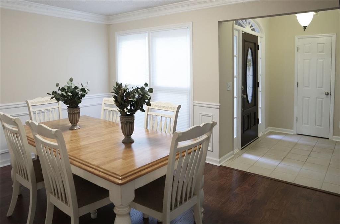
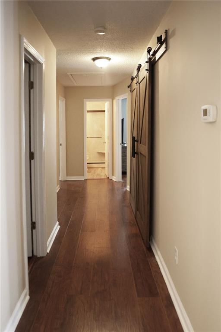
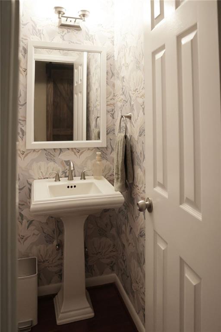
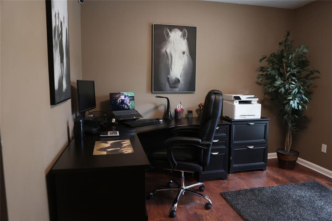
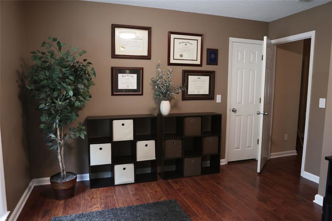
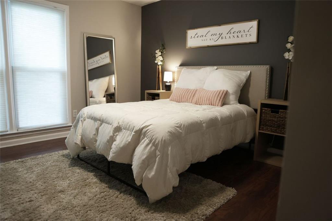
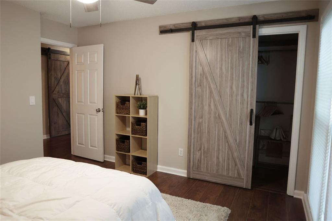
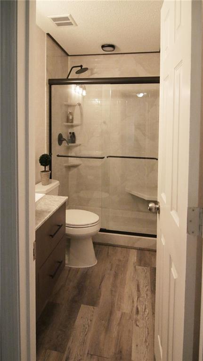
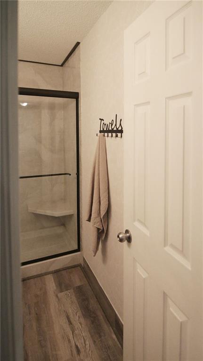
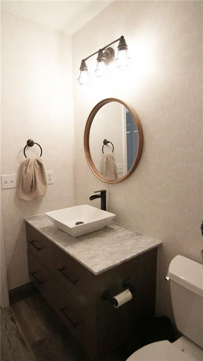
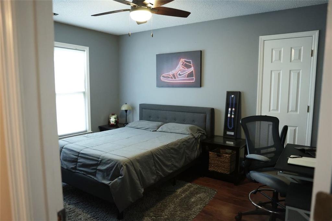
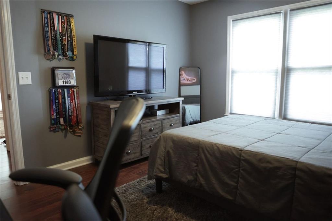
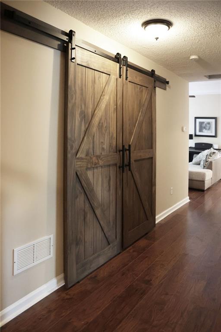
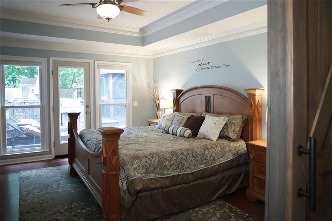
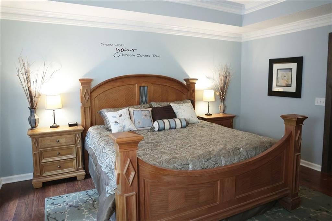
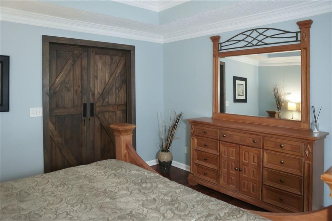
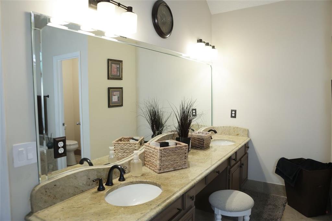
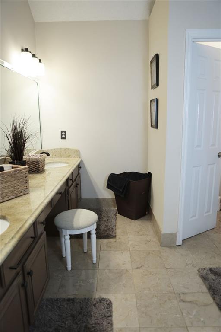
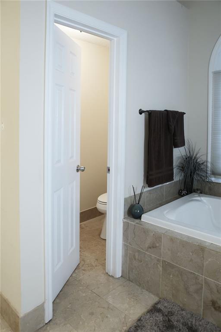
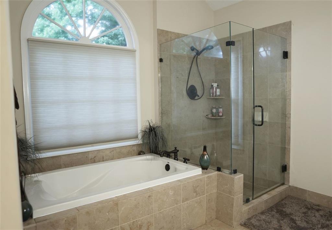
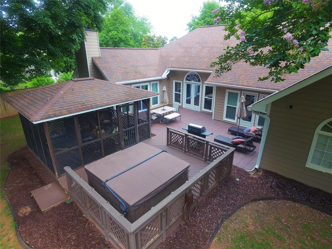
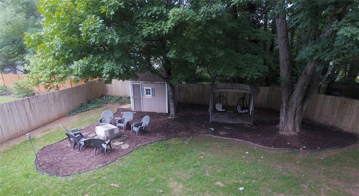
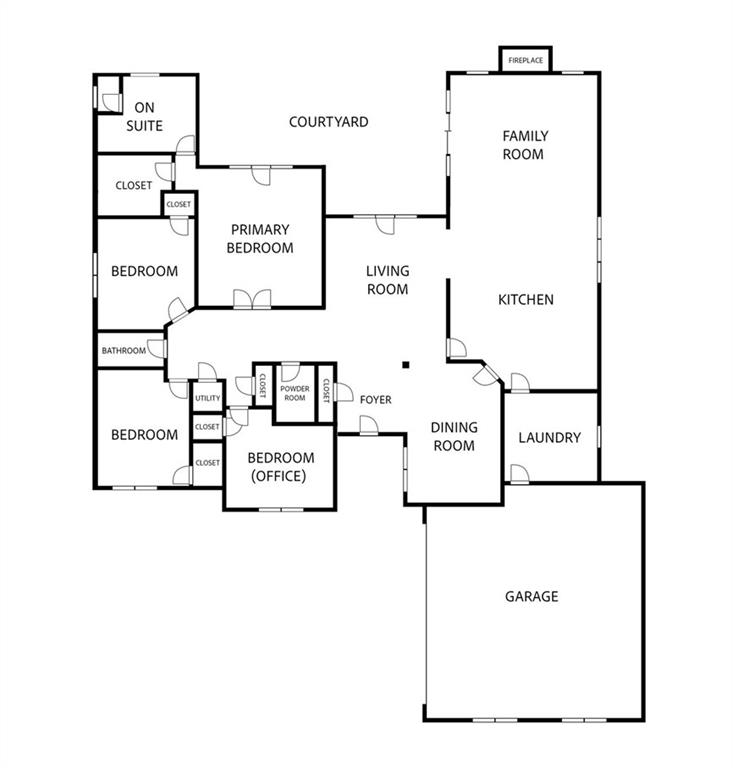
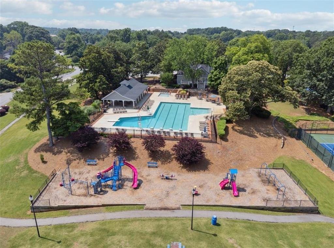
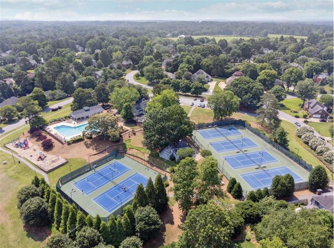
Welcome to 11940 Wexford Club Drive! Discover this exquisite 3-sided brick home nestled in the highly sought-after Wexford subdivision with a two-car garage, 4 bedrooms and 2.5 baths, with an open floor plan featuring access to the outside patio via the living room, kitchen and master bedroom. With 10ft+ Vaulted and Tray ceilings, this home offers 2 Living Room/Family Room options and a Formal Dining room. Continuing from the kitchen, the spacious family room boasts vaulted ceilings, and a cozy fireplace - perfect for comfortably entertaining guests. The Primary suite with tray ceiling accents opens to a huge custom bath area of expanded vanities, dual sinks, custom shower and soaking tub. The remaining three rooms can be used for bedrooms, or a home office. This home boasts a fenced private backyard, offering a serene and secure outdoor space perfect for relaxation. The Wexford Community offers an array of exceptional amenities, including a clubhouse, six lighted tennis courts, a sparkling pool, a children's splash pool, a playground, and lakes. This vibrant neighborhood hosts a variety of activities year-round making it the perfect space to be involved in the community. Don't miss your chance to own this exceptional home in an outstanding subdivision!

4
beds

3
baths

2,308 Sq.Ft. LIVING AREA

0.51 Acres lot

Mandy Thompson

Mandy Thompson

Features & Amenities

Interior

  • total bedrooms4
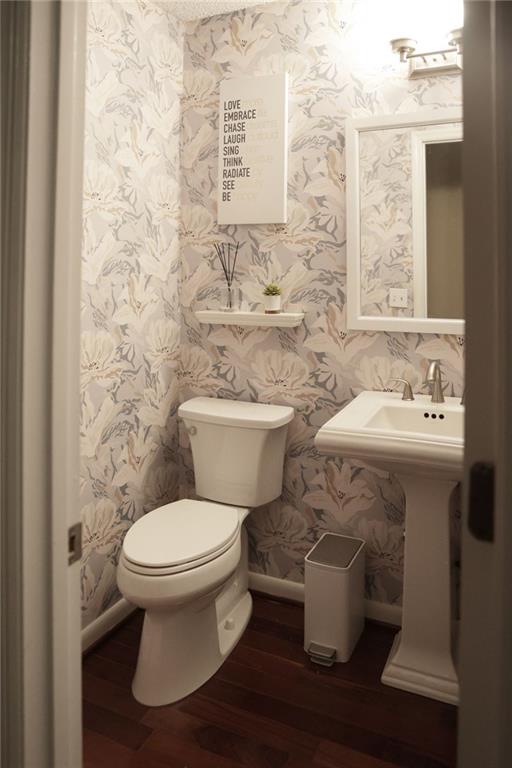
  • Total bathrooms3
  • full bathrooms2
  • half bathroom1
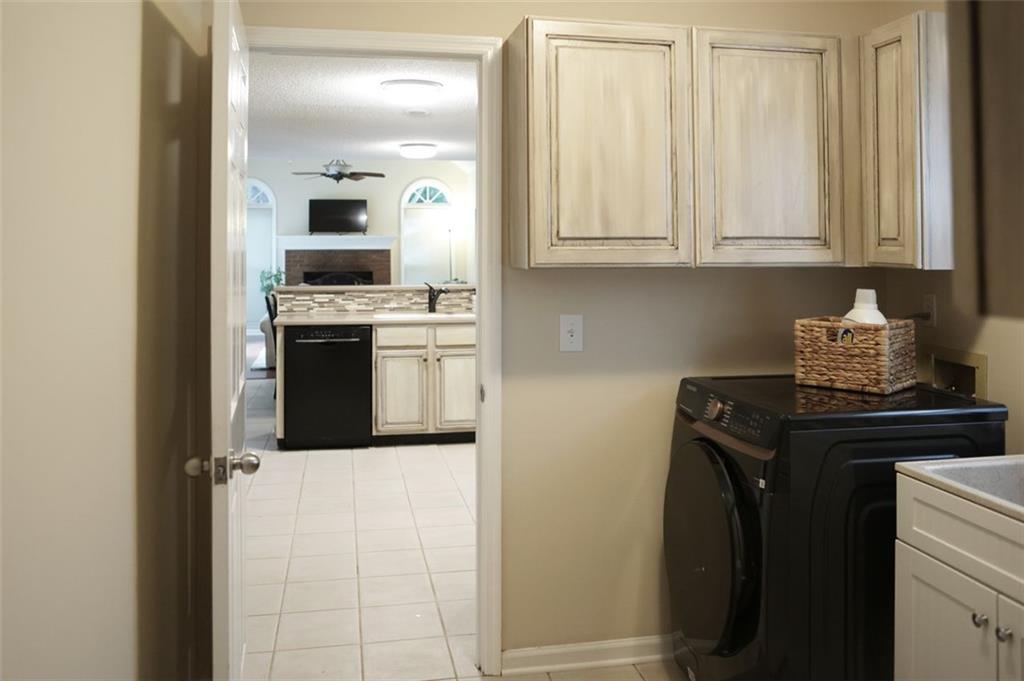
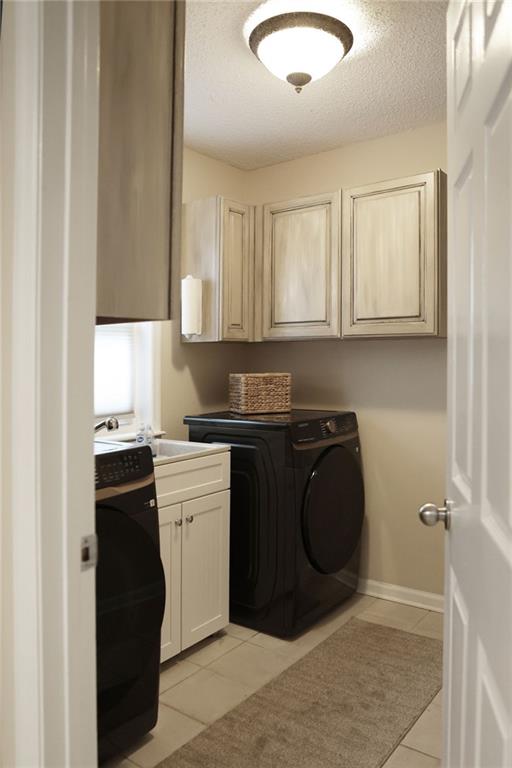
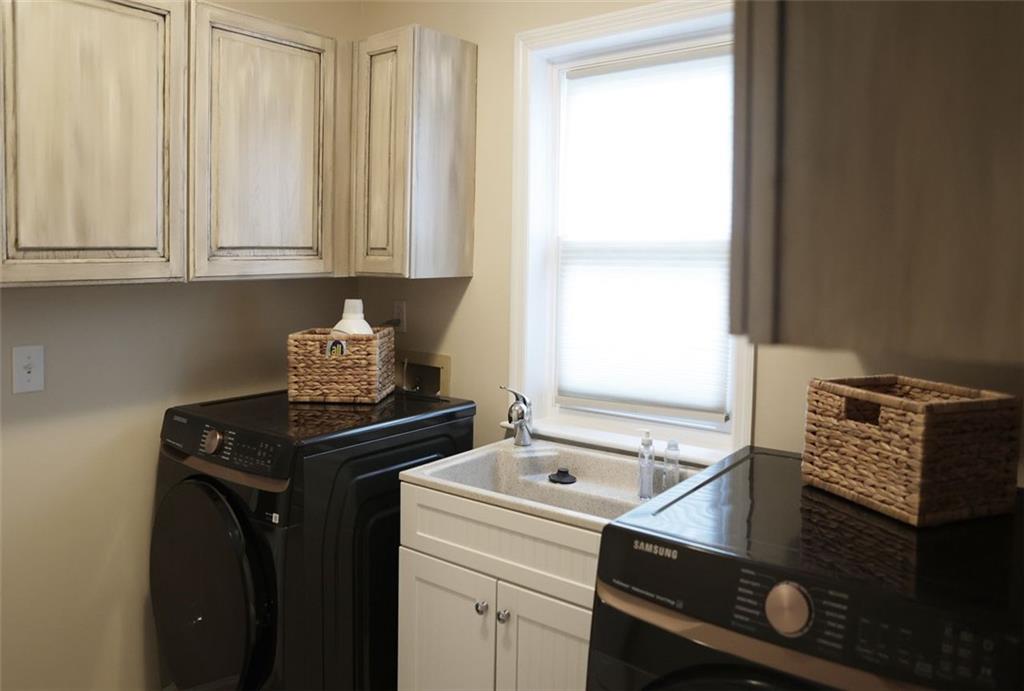
  • Laundry room Electric Dryer Hookup, Laundry Room, Sink
  • Flooring Ceramic Tile, Laminate, Tile
  • Fireplace Brick, Family Room, Gas Log, Gas Starter
  • APPLIANCES Dishwasher, Electric Cooktop, Electric Oven, Refrigerator, Gas Water Heater, Microwave, Range Hood
  • other interior Features Cathedral Ceiling(s), Crown Molding, Double Vanity, Disappearing Attic Stairs, Entrance Foyer, Beamed Ceilings, Tray Ceiling(s), Vaulted Ceiling(s), Walk-In Closet(s)

Area & Lot

  • Status Sold
  • Living Area2,308 Sq.Ft.
  • Total Area2,308 Sq.Ft.
  • Lot Area0.51 Acres
  • MLS® ID7600596
  • TypeResidential
  • YEAR BUILT1985
  • Architecture StylesRanch, Traditional
  • Water FrontageNone
  • View DescriptionNeighborhood
  • Elementary SchoolSweet Apple
  • Middle SchoolElkins Pointe
  • High SchoolRoswell

Exterior

  • STORIES1
  • Garage Space2.0
  • water SourcePublic
  • utilitiesCable Available, Electricity Available, Natural Gas Available, Phone Available, Underground Utilities, Water Available, Sewer Available
  • PoolNone
  • roofShingle
  • lot featuresBack Yard, Landscaped, Open Lot, Sprinklers In Front, Front Yard
  • parkingGarage Door Opener, Attached, Driveway, Garage, Garage Faces Side
  • HEAT TYPECentral, Forced Air, Natural Gas
  • AIR CONDITIONINGCentral Air
  • sewerPublic Sewer
  • SubstructureSlab
  • Disability FeaturesNone
  • security FeaturesFire Alarm, Smoke Detector(s)
  • Green featuresNone
  • other exterior FeaturesPrivate Yard, Courtyard

Financial

  • Sales Price$700,000
  • Real Estate Tax $4,039/yr
  • HOA $900/yr

Let’s Find Your Dream Home

Mandy is dedicated to helping you find your dream home and assisting with any selling needs you may have. Contact Mandy today to start your home searching journey!

Follow Me on Instagram