Leave a Message

Thank you for your message. I will be in touch with you shortly.

Explore My Properties
1141 Bonview Lane NE
SEE ALL PHOTOS
1141 Bonview Lane NE
Sold

1141 Bonview Lane NE

1141 Bonview Lane NE, Atlanta, GA 30324

$950,000
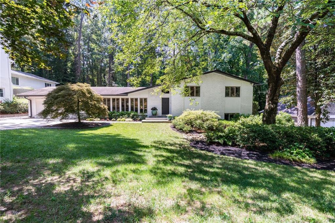
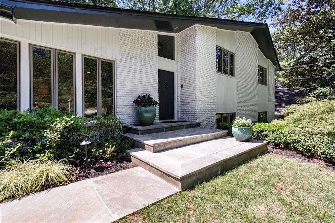
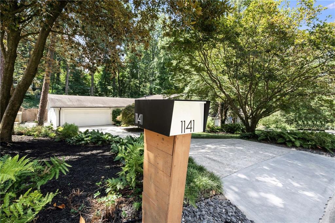
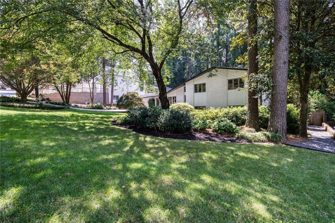
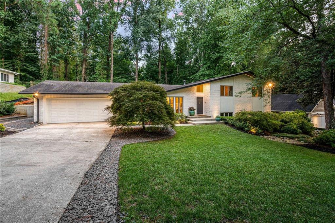
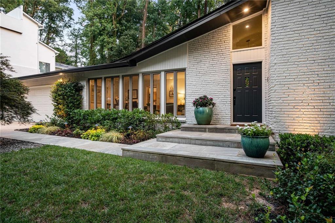
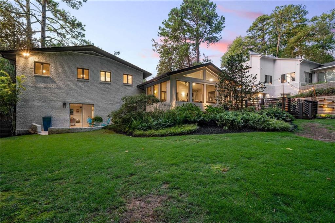
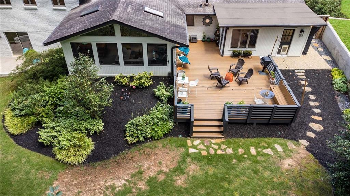
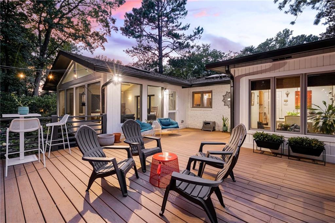
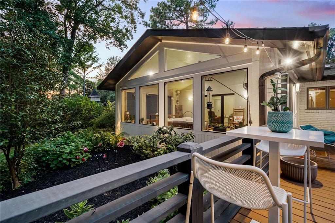
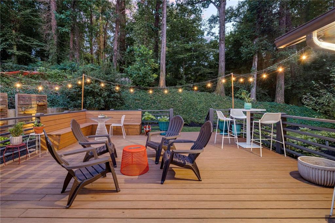
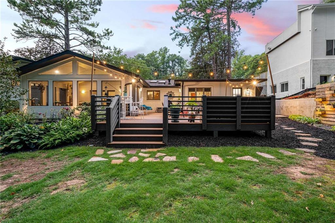
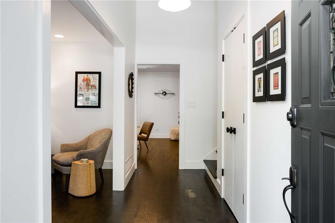
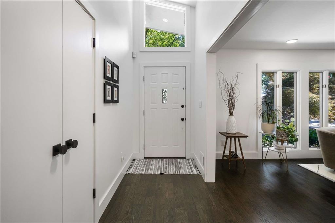
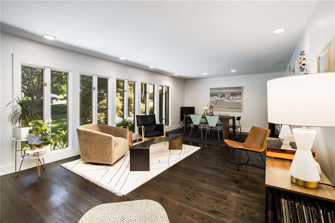
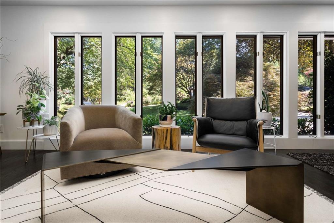
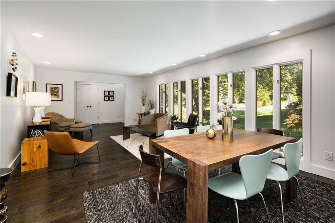
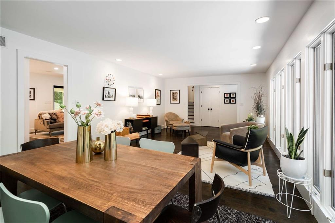
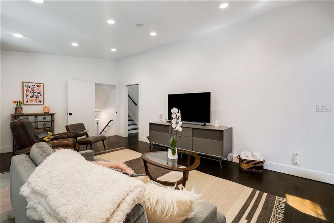
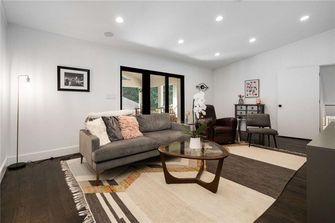
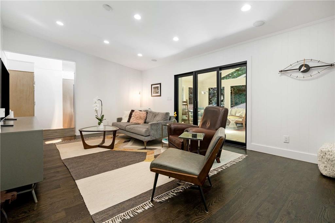
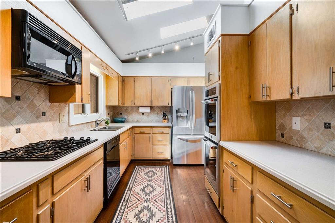
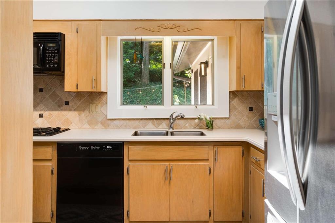
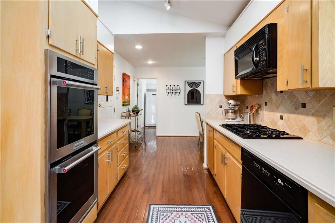
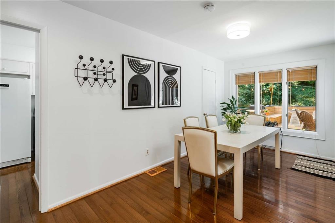
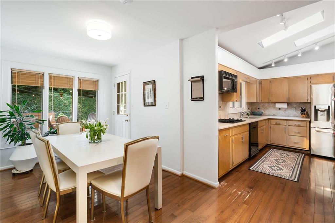
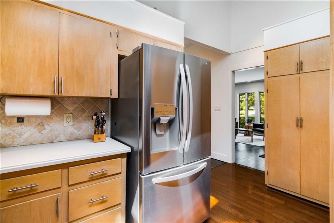
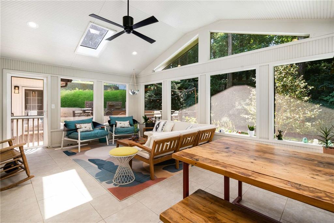
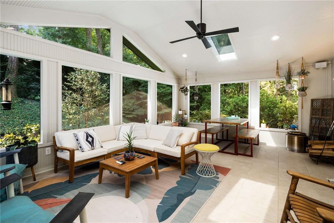
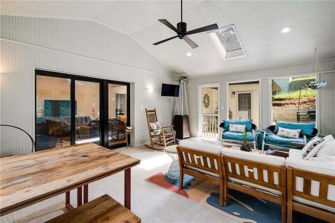
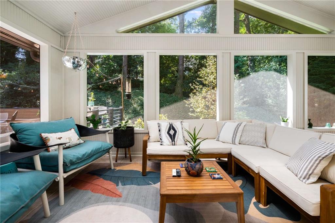
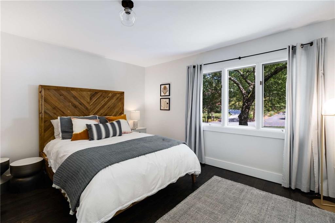
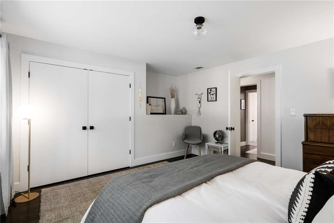
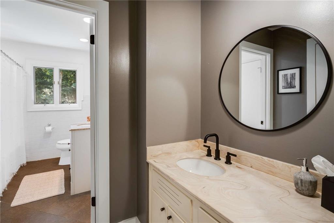
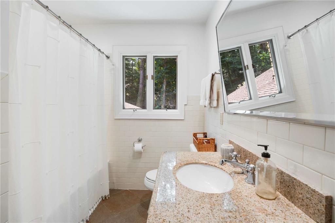
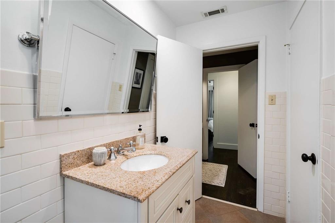
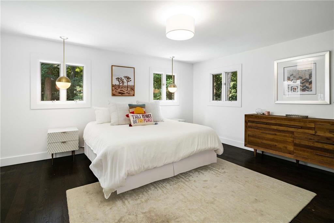
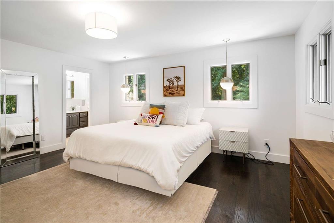
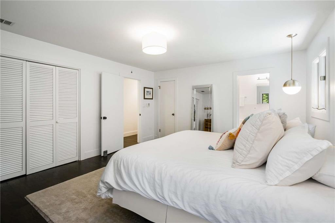
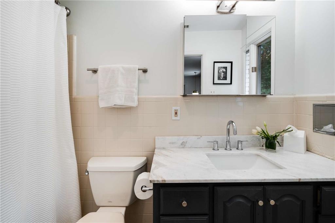
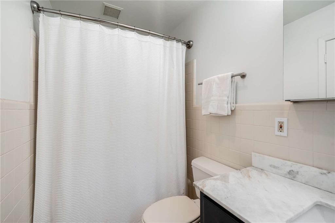
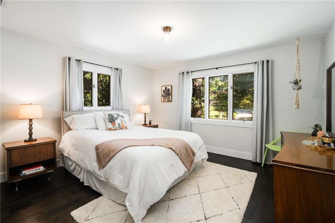
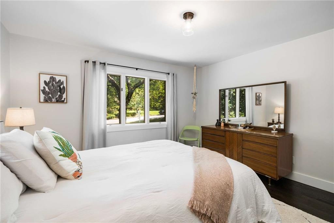
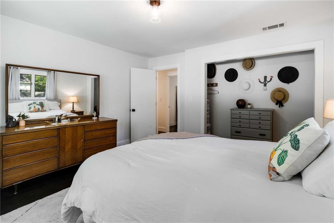
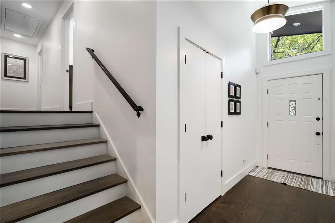
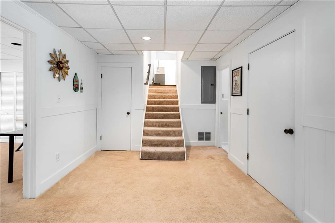
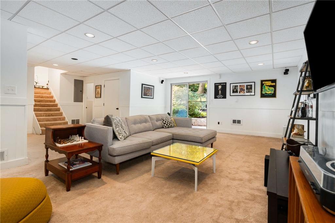
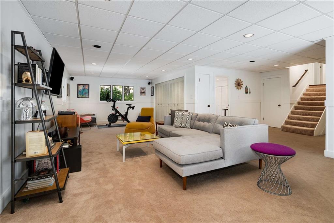
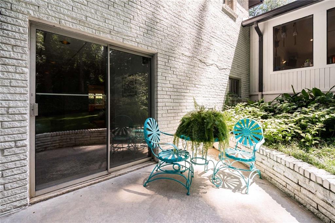
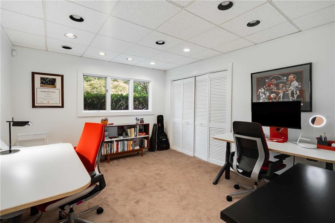
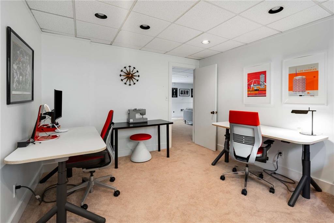
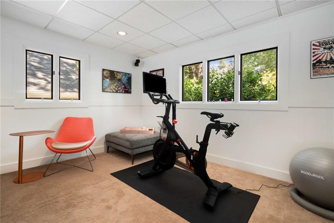
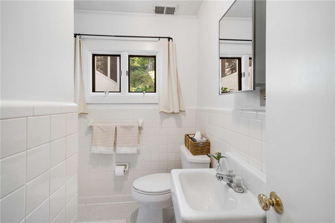
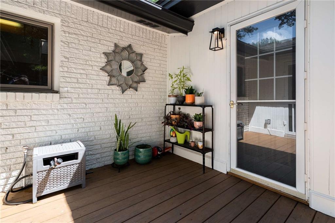
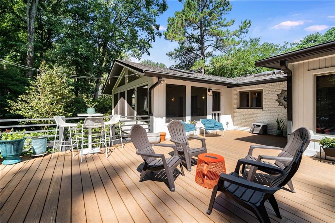
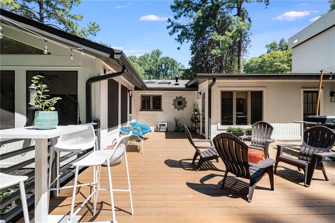
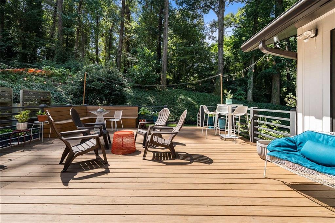
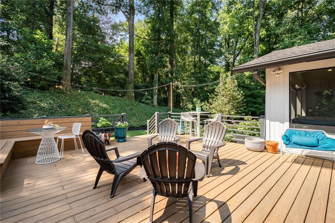
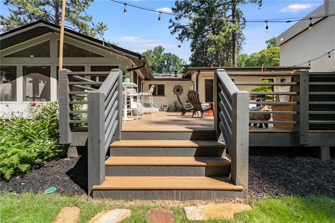
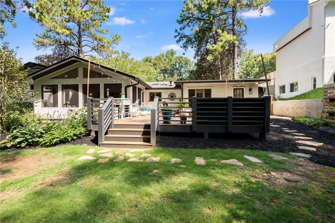
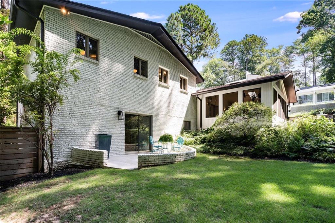
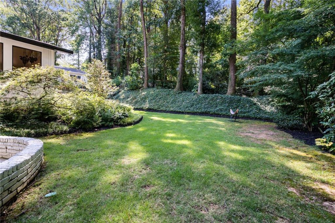
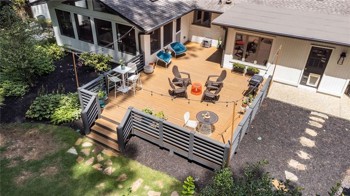
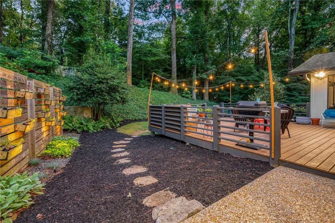
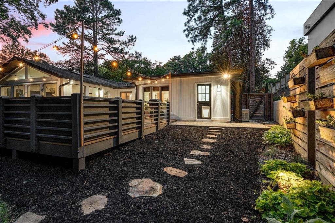
Immaculate, mid-century modern home situated on a quiet cul-de-sac street in picturesque Pine Hills of North Buckhead. This 4-bedroom, 3.5-bathroom MCM split-level home offers the convenience of Intown living with the privacy of being tucked away on one of Pine Hill's most sought-after streets. This home is an entertainer's dream. You will love the large living spaces filled with bright, natural light! Recent renovations include new solid white oak hardwood flooring, new trim, solid core doors, new lighting, outdoor landscaping project, exterior lighting, large stone slab modern entry walkway, widened front steps, new front stoop elevation, exterior and interior paint, HVAC, and electrical panel. You will instantly notice this home has been well-maintained and thoughtfully updated. Don't miss the spectacular screened-in porch that leads to the new impressive outdoor deck with built-in bench seating, gas grill and string lights providing a warm ambiance. The backyard is the perfect space for a future pool project and outdoor kitchen. Extras include: Generac full house generator, front and back lawn sprinkler system, water conservation fixtures, thermal pane windows throughout, built-in sound system, and basement for great storage. Pine Hills offers access to Roxboro Valley Swim Club and is zoned for Sarah Smith Elementary! Easy access to Buckhead restaurants & shopping, Phipps, Lenox Mall, I-85, 400, & Marta for a quick commute to Hartsfield Jackson International Airport.

4
beds

4
baths

3,200 Sq.Ft. LIVING AREA

0.42 Acres lot

Mandy Thompson

Mandy Thompson

Features & Amenities

Interior

  • total bedrooms4
  • Total bathrooms4
  • full bathrooms3
  • half bathroom1
  • Laundry room Laundry Room, Main Level
  • Flooring Carpet, Ceramic Tile, Hardwood
  • Fireplace None
  • APPLIANCES Dishwasher, Disposal, Gas Cooktop
  • other interior Features Entrance Foyer, High Ceilings 9 ft Main

Area & Lot

  • Status Sold
  • Living Area3,200 Sq.Ft.
  • Total Area3,200 Sq.Ft.
  • Lot Area0.42 Acres
  • MLS® ID7262684
  • TypeResidential
  • YEAR BUILT1966
  • Architecture StylesContemporary/Modern, Ranch
  • Water FrontageNone
  • View DescriptionTrees/Woods
  • Elementary SchoolSarah Rawson Smith
  • Middle SchoolWillis A. Sutton
  • High SchoolNorth Atlanta

Exterior

  • Garage Space2.0
  • water SourcePublic
  • utilitiesCable Available, Electricity Available, Natural Gas Available, Sewer Available, Water Available
  • PoolNone
  • roofComposition
  • lot featuresBack Yard
  • parkingCovered, Driveway, Garage, Garage Door Opener
  • HEAT TYPECentral
  • AIR CONDITIONINGCentral Air
  • sewerPublic Sewer
  • SubstructureConcrete Perimeter
  • Disability FeaturesNone
  • security FeaturesSmoke Detector(s)
  • Green featuresNone
  • other exterior FeaturesLighting, Private Front Entry, Private Rear Entry, Private Yard

Financial

  • Sales Price$950,000
  • Real Estate Tax $9,915/yr

Let’s Find Your Dream Home

Mandy is dedicated to helping you find your dream home and assisting with any selling needs you may have. Contact Mandy today to start your home searching journey!

Follow Me on Instagram